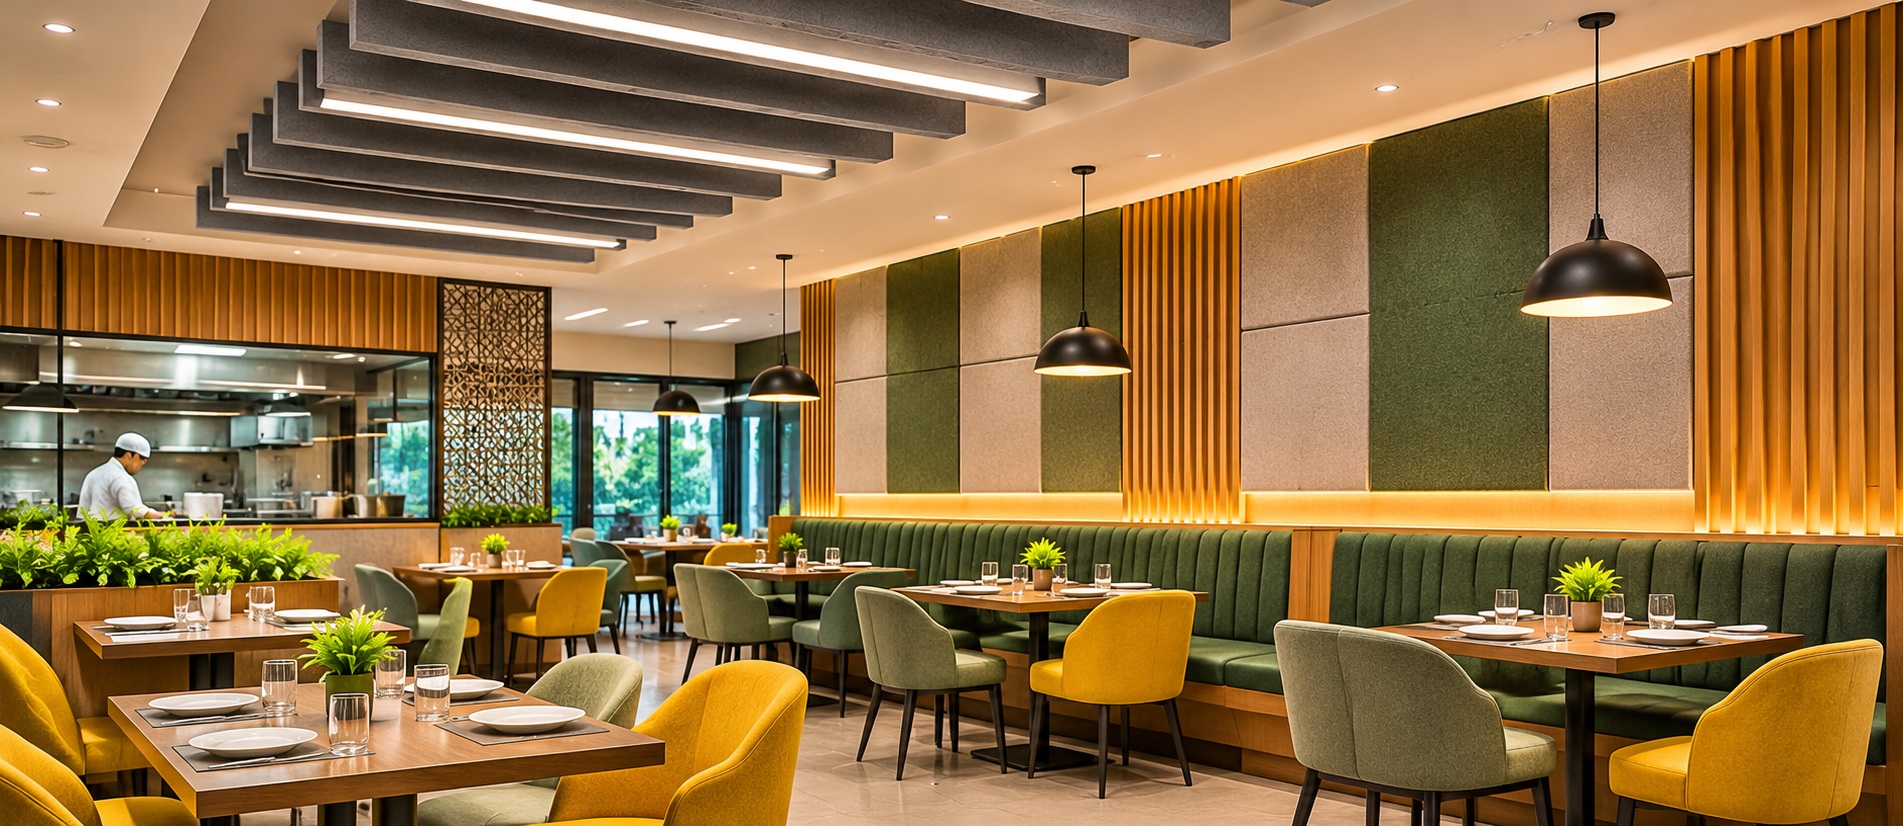
Introduction: Creating a More Comfortable Dining Environment in Velachery
A restaurant should feel lively without becoming difficult for guests to talk or for staff to communicate. When conversations, kitchen activity, crockery, music and mechanical equipment combine in one space, the overall sound level can become tiring. Restaurant noise control in Velachery begins by understanding how the dining area and kitchen operate together, then selecting measures suited to the layout and service style.
Restaurants with open kitchens have a particular acoustic challenge: the preparation area is visually connected to the dining room, but it also introduces sounds from exhaust systems, dishwashing, utensils, appliances and staff movement. The objective is not to remove the atmosphere of a busy restaurant. It is to keep sound at a level that supports comfortable dining and clear communication.
Effective restaurant acoustics balance the energy of the dining experience
with speech clarity, controlled reverberation and practical kitchen noise management.
Why Restaurants Become Noisy
Many restaurant interiors contain hard, washable surfaces such as tile, stone, glass, metal and finished concrete. These materials are useful for durability and hygiene, but they can reflect sound rather than absorb it. When reflected sound persists, conversations overlap and the room may feel louder as occupancy increases.
Noise can also come from chairs moving, plates and cutlery, serving activity, background music, refrigeration, fans and kitchen equipment. Each source behaves differently. A treatment that reduces reverberation will not necessarily stop vibration from a machine or prevent sound travelling through a partition.
Managing Noise from an Open Kitchen
An open kitchen places food preparation and dining within the same acoustic environment. Exhaust hoods, blenders, grinders, dishwashers, metal utensils and staff conversations can all contribute to the sound reaching nearby tables. The first step is to identify which sources are most intrusive and how they reach the seating area.
Where possible, noisy equipment can be positioned away from quieter seating zones. Vibration isolation, suitable equipment maintenance and attention to duct-borne noise may help address mechanical sources. Acoustic screens or partial separation can be considered where they do not compromise kitchen visibility, ventilation, fire safety or service circulation.
Reducing Reverberation in Dining Areas
A crowded dining room can become uncomfortable when sound reflects between the floor, ceiling and walls. Ceiling-mounted absorbers, acoustic rafts, baffles or appropriately selected wall panels may help reduce reflected sound. The right option depends on ceiling height, cleaning requirements, fire-performance requirements and the restaurant's interior concept.
Treatment should be distributed thoughtfully rather than added randomly. The ceiling is often a useful area for absorption, while selected wall locations may help where reflections are strong. Upholstered seating, curtains or other soft finishes can contribute in some settings, provided they meet the operational and maintenance needs of the restaurant.
Improving Speech Clarity Between Tables
Guests should be able to hold a conversation without continually raising their voices. Excessive reverberation makes speech less distinct, especially when several groups are speaking at the same time. Acoustic planning can consider table spacing, seating orientation, ceiling absorption and the placement of reflective or absorptive surfaces.
If background music is used, speaker placement and volume should be planned to provide even coverage without creating unnecessarily loud areas. A sound system should complement the dining environment rather than compete with conversations.
Controlling HVAC and Mechanical Noise
Ventilation and air-conditioning are essential in restaurants, particularly where cooking produces heat, odours and airborne contaminants. However, fans, ducts, compressors and poorly isolated equipment can introduce continuous noise or vibration into dining spaces.
A project review may examine equipment location, vibration transmission, duct layout, air velocity and the need for silencers or acoustic treatment within the mechanical system. These measures should be coordinated with the mechanical design so that noise reduction does not compromise required airflow or kitchen extraction performance.
Planning Acoustic Zones for Different Restaurant Areas
Not every part of a restaurant needs the same sound environment. A lively family dining section, a private dining room, a waiting area and a kitchen pass have different operational needs. Zoning can help separate high-activity areas from spaces where guests expect quieter conversation.
- Main dining area: Reduce excessive reflections and support conversation.
- Open kitchen: Identify equipment and activity noise that reaches guest seating.
- Private dining room: Consider speech privacy as well as internal reverberation.
- Waiting and reception area: Improve communication at the service counter.
- Outdoor or semi-open seating: Review nearby traffic, boundary conditions and sound spill.
Choosing Suitable Acoustic Materials
Restaurant materials must meet more than acoustic requirements. They may need to withstand regular cleaning, humidity, grease exposure, impact and local fire-safety requirements. Product selection should therefore consider the location of installation and the manufacturer's technical information.
Fabric-wrapped panels may suit some protected dining locations, while cleanable perforated systems or suitable ceiling products may be more practical elsewhere. In kitchen zones, material choices must be compatible with hygiene, heat, moisture and maintenance conditions. Acoustic products should not be installed where they interfere with extraction, sprinklers, lighting or other building services.
Restaurant Acoustic Assessment in Velachery
Before recommending a solution for a restaurant in Velachery, an acoustic assessment can review the following:
- Restaurant floor plan, ceiling height and seating capacity
- Dining-room finishes and major sound-reflective surfaces
- Open-kitchen equipment and the distance to guest seating
- Background noise from HVAC, exhaust and refrigeration systems
- Peak occupancy and typical service patterns
- Areas where guests or staff experience communication difficulty
- Cleaning, hygiene, fire-safety and maintenance requirements
- Interior design, lighting and building-services coordination
Depending on the project, measurements and observations may help establish baseline conditions and evaluate the effectiveness of proposed changes. The assessment should distinguish between room reverberation, airborne equipment noise, structure-borne vibration and sound transfer to neighbouring properties.
Integrating Acoustic Design with Restaurant Interiors
Acoustic treatment is most effective when it is considered during the restaurant's design or renovation rather than after all finishes and services have been installed. Ceiling absorbers need coordination with lighting, sprinklers and air-conditioning. Wall treatments must fit around signage, seating, displays and cleaning access.
A coordinated approach allows acoustic elements to complement the restaurant's visual identity while serving a clear performance purpose. The design should retain safe circulation, appropriate ventilation and easy maintenance.
Restaurant Acoustic Solutions from Ray Acoustics
Ray Acoustics provides acoustic design-related solutions for commercial interiors and specialised spaces. Restaurant projects may involve dining-room reverberation control, acoustic ceiling systems, wall treatments, mechanical noise considerations and planning for open-kitchen environments.
For a restaurant in Velachery, useful starting details include the seating layout, whether the kitchen is open or enclosed, the main sources of noise and the times when the problem is most noticeable. This information helps shape a practical design brief for the space.
Conclusion
Restaurant noise control in Velachery requires a coordinated understanding of dining-room acoustics, kitchen activity and building services. Reducing reverberation can make conversations easier, while source-specific measures may be needed for exhaust systems, appliances and vibration.
The most suitable solution depends on the restaurant's layout, materials, occupancy and operating requirements. A room-specific assessment helps identify the causes of unwanted noise and guides the selection of acoustic treatments that support a comfortable dining experience.
If you are planning a new restaurant or improving an existing dining space in Velachery, Ray Acoustics can help you consider the acoustic requirements alongside the interior and operational needs of the project.