Introduction: Improving Acoustics in Glass-Walled Offices in Perungudi
Glass partitions are widely used in contemporary offices because they allow daylight to travel through the workspace and create a visually open layout. However, glass is a highly reflective surface. When large areas of glazing are combined with hard floors, exposed ceilings and minimal furnishings, conversations can reflect around the room and make the office feel noisy. A planned glass office acoustic design in Perungudi helps address these challenges while retaining the transparent character of the interior.
Perungudi has a mix of commercial buildings, technology workplaces and professional offices. Their layouts may include glass meeting rooms, private cabins, open-plan desks, reception areas and collaborative zones. Each area has a different acoustic purpose. The objective is not to remove all sound, but to make speech easier to understand, reduce distracting reflections and provide suitable levels of privacy.
Glass creates visual openness, but it does not automatically provide
acoustic privacy. Effective office design combines suitable room treatment
with properly specified partitions, doors and junction details.
Why Glass-Walled Offices Can Become Noisy
Sound reflects from hard, smooth surfaces. In an office with glass walls, polished flooring, concrete or plaster ceilings and large work surfaces, a spoken voice may be reflected several times before it fades. These reflections can overlap with later words and reduce speech clarity, especially during meetings or busy working hours.
Open-plan layouts add another challenge. Calls, team discussions, keyboard activity and meeting-room conversations can combine into a continuous background sound. Glass partitions may define visual zones, but unless their acoustic performance and installation details are appropriate, they may not provide the speech separation occupants expect.
Glass Meeting Rooms: Clear Speech and Better Call Quality
Meeting rooms often contain a table, display, video-conferencing equipment and several glass surfaces. Reflections from the walls and ceiling can affect both in-person discussions and microphone pickup. Ceiling absorption is frequently an important part of the treatment strategy because it can reduce reflections over the occupied area without covering the transparent partitions.
Depending on room dimensions and the locations of participants, selected acoustic wall panels or fabric-covered elements may also be useful. Microphone and loudspeaker positions should be considered with the room treatment so that remote participants receive clear, consistent audio.
Speech Privacy Between Cabins and Work Areas
Speech privacy is different from reducing echo. A room can sound comfortable inside while conversations remain audible outside it. For private cabins and confidential meeting rooms, the design should review the complete partition assembly, door construction, perimeter seals, ceiling interface and any gaps around service penetrations.
If a glass partition stops at a suspended ceiling rather than continuing to the structural soffit, sound may travel through the ceiling void and reach adjacent spaces. Flanking paths around partitions can therefore limit the privacy achieved by the glass itself. The appropriate specification depends on the building construction and the required level of confidentiality.
Acoustic Treatment for Open-Plan Offices
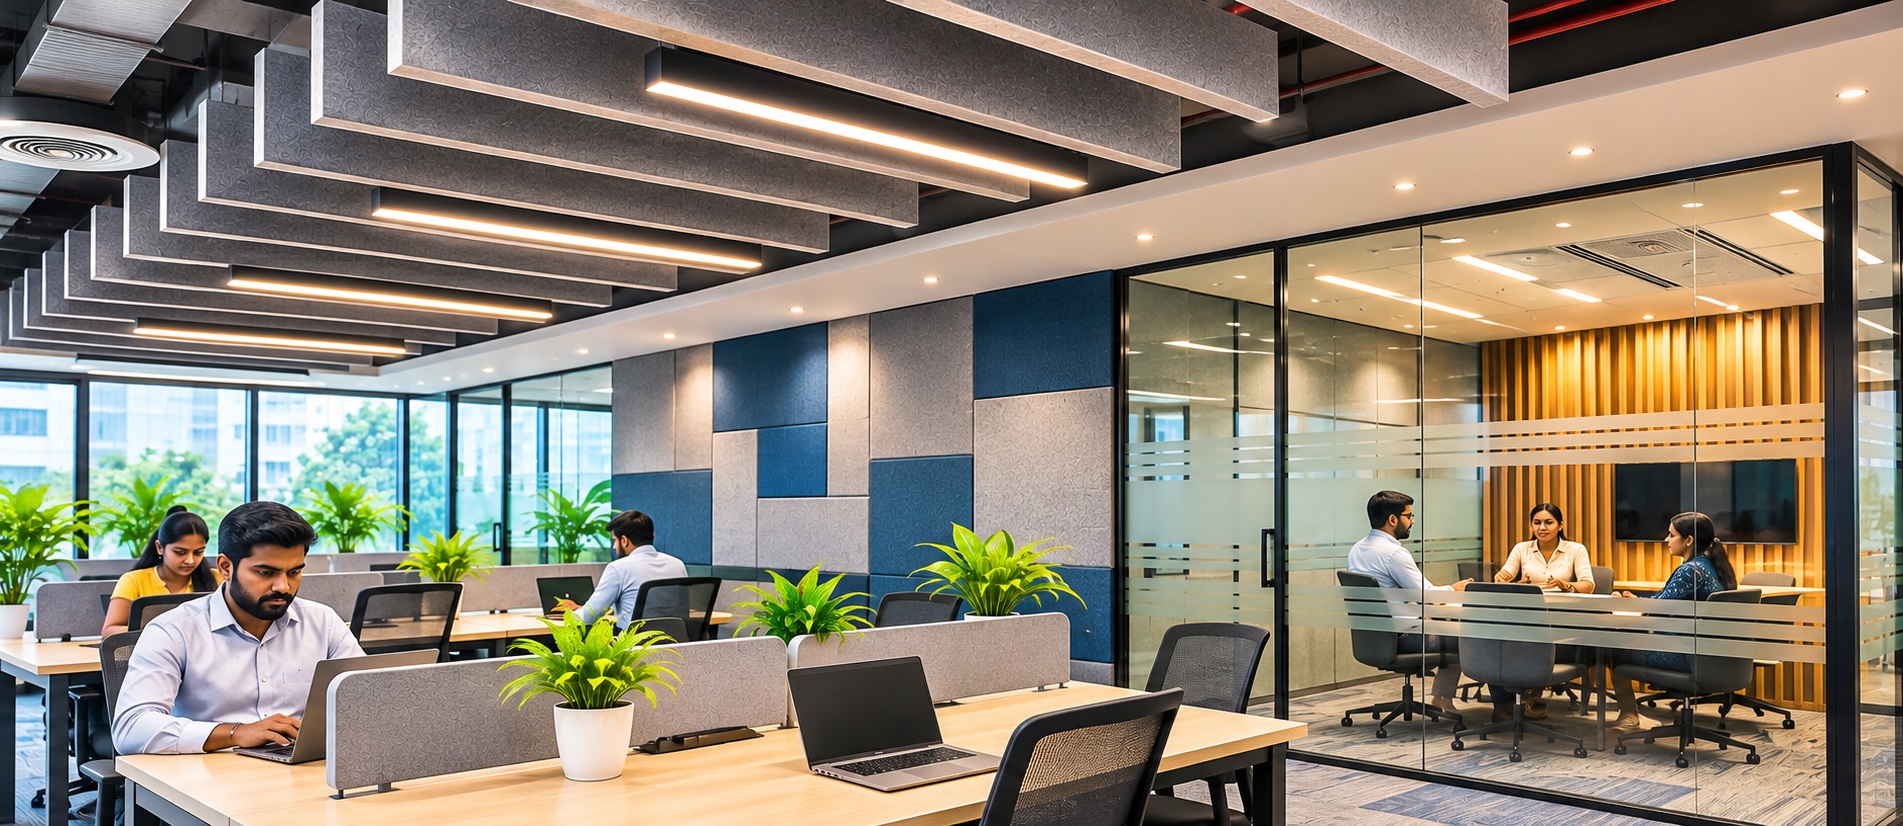
Open work areas need a balance between collaboration and focused tasks. A coordinated approach may combine ceiling absorbers, strategically located wall panels, workstation screens and thoughtful zoning. Treatment should be placed according to the dominant reflection paths and the way people use the space.
- Ceiling absorbers: Help control sound reflections across desk and circulation areas.
- Wall panels: Reduce reflections at selected locations, particularly near discussion zones.
- Desk screens: Provide local separation between workstations when suitable for the layout.
- Quiet zones: Separate concentration tasks from collaborative and call-heavy activities.
- Meeting-room planning: Locate enclosed discussion spaces to reduce disruption to nearby teams.
Choosing Acoustic Materials Without Losing the Glass Aesthetic
Acoustic improvements do not require every glass surface to be covered. Ceiling rafts, suspended baffles, fabric-wrapped panels and selected absorptive finishes can introduce sound absorption while leaving partitions visible. The design can coordinate colours, shapes and mounting details with the office interiors.
Product selection should consider acoustic performance, fire and building requirements, durability, cleaning needs and installation access. Decorative materials should not be assumed to provide meaningful sound absorption unless their tested performance and mounting arrangement support that purpose.
HVAC and Background Noise in Glass Offices
Air-conditioning systems, supply-air outlets, fans and other building services can add steady background noise. In a meeting room, this noise may mask quiet speech or become noticeable during video calls. A useful assessment checks whether the source is equipment vibration, duct-borne noise, airflow or sound entering from an adjacent space.
Depending on the cause, the response may involve equipment isolation, duct silencers or lining, airflow adjustments or attention to the location of noisy plant. Changes to mechanical systems should be coordinated with qualified building-services professionals.
How to Assess an Office Before Selecting Treatments
An acoustic review should begin with the office layout and the activities taking place in each zone. Useful items to examine include:
- Glass partition type, thickness, framing and installation details
- Door seals, perimeter gaps and partition junctions
- Ceiling construction and any shared ceiling voids
- Floor, ceiling and wall finishes that may create strong reflections
- Typical occupancy, call locations and meeting-room use
- Background noise from HVAC and office equipment
- Privacy expectations for cabins and confidential discussions
- Lighting, sprinklers, ventilation and other coordination requirements
Measurements may be appropriate where the project needs a baseline or defined performance target. The assessment should distinguish between reverberation inside a room, sound passing through a partition and noise generated by building services. Each requires a different design response.
Planning Glass Office Acoustics During Fit-Out or Renovation
Acoustic requirements are easier to coordinate when considered before glass partitions and ceilings are finalised. Partition specifications, door hardware, ceiling systems, lighting and ventilation all interact with the finished design. Early coordination can reduce the need for disruptive changes after the office becomes occupied.
In an existing office, work may need to be phased around staff and business operations. A practical plan can prioritise the rooms with the greatest speech or privacy problems, then address shared work areas and background-noise concerns in stages.
Glass Office Acoustic Design by Ray Acoustics
Ray Acoustics provides acoustic design support for commercial interiors and specialised spaces. Depending on project needs, this may include meeting-room acoustics, acoustic ceilings, wall treatments, speech privacy considerations, sound isolation planning and mechanical noise control.
For an office in Perungudi, the starting point is to identify whether the main concern is echo, speech distraction, privacy between rooms or equipment noise. A project-specific assessment helps match the proposed treatment to the building, workplace activities and interior design.
Conclusion
Glass-walled offices can provide a bright and open workplace, but reflective surfaces and incomplete sound separation may create challenges for communication and concentration. A balanced acoustic strategy considers room treatment, partition performance, door details, ceiling interfaces and building services together.
If you are planning a new office or improving an existing workspace, glass office acoustic design in Perungudi should begin with the way each area is used and the sound conditions that need to be improved. This creates a more practical foundation for clear conversations, focused work and appropriate speech privacy.