Introduction: Professional Acoustic Design in T. Nagar
Finding the right acoustics designer in T. Nagar is an important step when planning a comfortable and functional interior. Whether it is a home, retail showroom, office, restaurant, recording room or commercial facility, acoustic design helps manage how sound behaves within a space.
T. Nagar is one of Chennai's established commercial and residential localities. Its busy shopping streets, retail establishments, offices, apartments, restaurants and other buildings serve a wide range of purposes. Each type of space has its own acoustic requirements, influenced by its construction, interior materials, occupancy and everyday activities.
Professional acoustic planning considers these factors before recommending suitable treatments. The objective may be to improve speech clarity, control excessive reverberation, reduce unwanted noise or create better listening conditions.
Effective acoustic design is not simply about adding acoustic
panels. It begins with understanding the room, the sound-related
problem and the performance expected from the space.
Why Acoustic Design Matters in T. Nagar
Different buildings in T. Nagar can experience different sound-related challenges. Retail and commercial interiors may have hard floors, glass surfaces and other reflective finishes. These materials can cause sound reflections and make busy environments feel acoustically uncomfortable.
Offices and meeting rooms need suitable conditions for conversations and focused work. Residential spaces may require better listening comfort, while studios and entertainment rooms need more carefully controlled acoustic conditions.
Background noise is another consideration. Traffic, nearby commercial activities, building services and sound from neighbouring spaces can affect the acoustic environment. The appropriate solution depends on the source and the way sound reaches the room.
Acoustic Design Solutions for Different Spaces
An experienced acoustic designer can assess the intended use of a space and develop an approach suited to its requirements. Common applications in T. Nagar include:
- Retail Showrooms: Acoustic treatment for customer-facing areas, consultation spaces and interiors with hard reflective finishes.
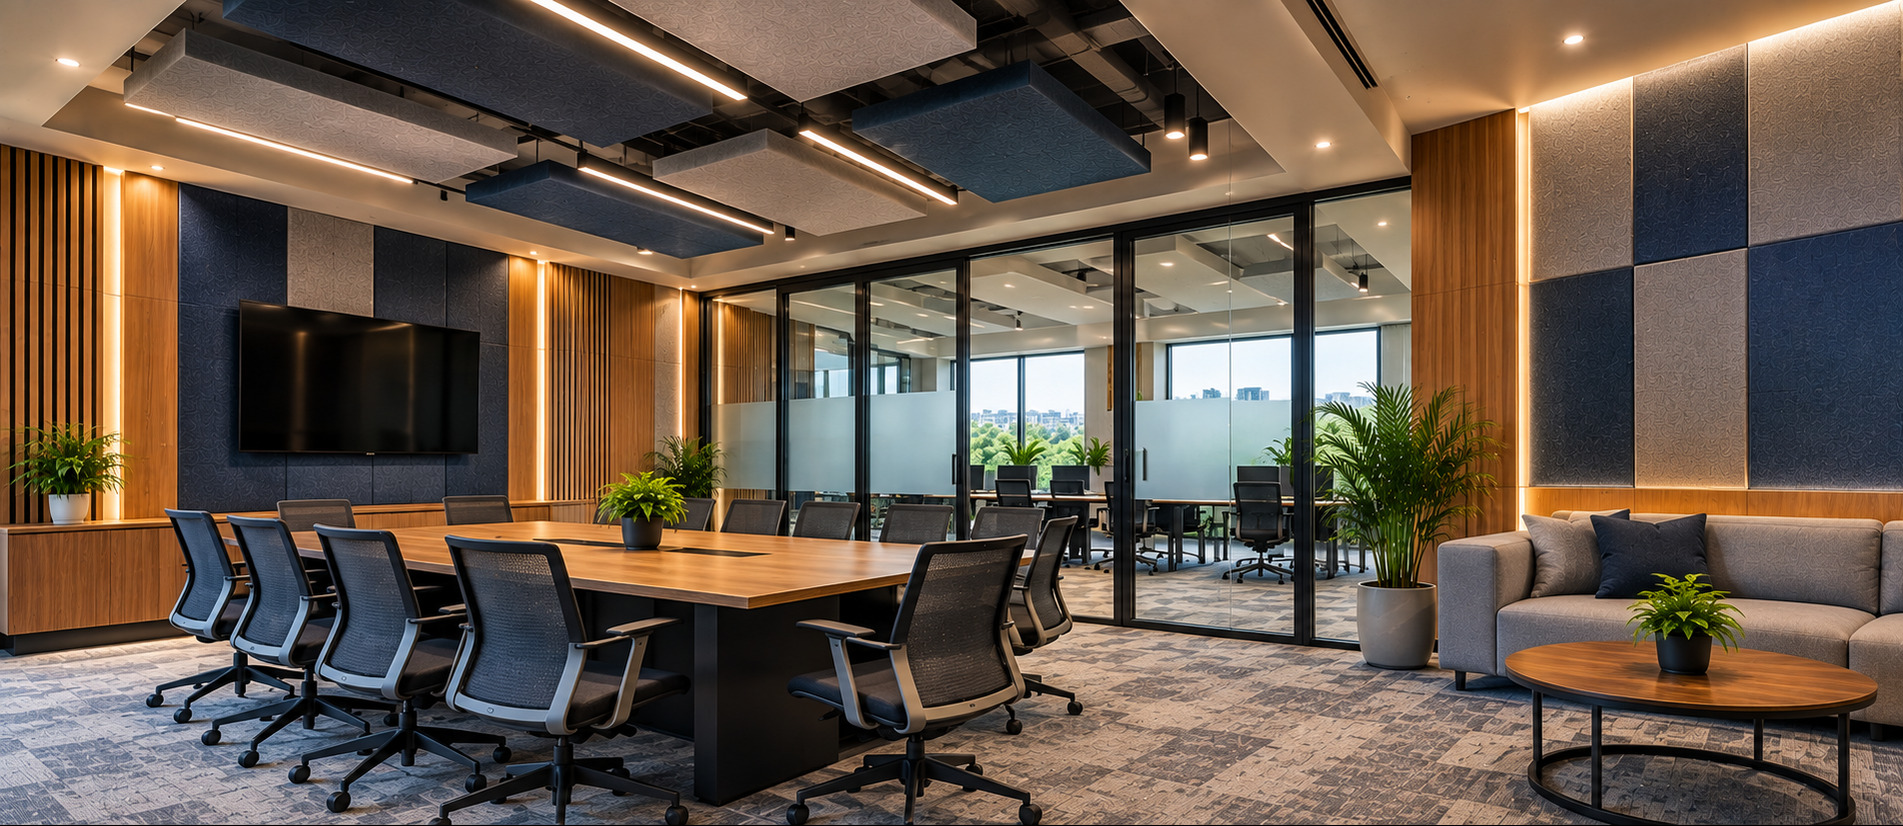
- Commercial Offices: Acoustic ceilings, wall treatments and meeting-room solutions to help manage reverberation and improve speech intelligibility.
- Residential Apartments: Acoustic planning for living rooms, bedrooms, home theatres and music or entertainment spaces.
- Restaurants and Cafes: Sound absorption strategies to help create more comfortable conversation environments.
- Recording and Podcast Studios: Room treatment for voice recording, music production, podcasting and other audio applications.
- Conference and Training Rooms: Acoustic planning to support clear communication during presentations, meetings and group discussions.
Acoustic Design for Retail Showrooms
Retail spaces often combine customer conversations, staff communication, music and other everyday sounds. Glass partitions, tiled floors and exposed hard surfaces may increase sound reflections, particularly in larger interiors.
Acoustic wall panels, ceiling systems and other suitable sound-absorbing materials can help control reverberation. Their placement should be planned around the layout, lighting, displays and functional requirements of the showroom.
The aim is to improve acoustic comfort without interfering with the visual presentation or customer experience of the retail environment.
Office Acoustic Solutions in T. Nagar
Offices require a balance between communication and concentration. Meetings, telephone conversations and collaborative activities can create distractions when sound is not managed appropriately.
Acoustic ceiling treatments and wall panels can reduce excessive reflections within offices. Meeting rooms may require additional consideration of sound isolation and speech privacy, depending on their purpose and construction.
Open-plan workspaces, private cabins and conference rooms should not all receive the same acoustic treatment. A room-specific assessment helps identify the appropriate approach for each area.
Residential Acoustic Design
Homes in T. Nagar can have different acoustic needs depending on their layout and the activities carried out in each room. A living room used for television and family conversations has different requirements from a dedicated home theatre or music room.
Acoustic treatment can involve wall panels, ceiling absorption, soft furnishings and other interior elements. The selection depends on the room's dimensions, reflective surfaces and intended listening conditions.
When unwanted sound travels between rooms or enters from outside, sound isolation may also need to be considered. Acoustic treatment and soundproofing solve different problems and should be planned accordingly.
Acoustic Treatment for Studios and Home Theatres
Recording studios, podcast rooms and home theatres require greater attention to the way sound reflects within a room. Uncontrolled reflections can affect recorded audio, listening accuracy and overall sound quality.
Acoustic designers consider room geometry, speaker or microphone positions, reflective surfaces and the intended use of the room before recommending suitable treatment.
Depending on the application, solutions may include broadband absorption, strategically positioned acoustic panels, bass control and ceiling treatment. The goal is to develop a balanced acoustic environment rather than simply covering every surface.
Soundproofing and Noise Control
Soundproofing is different from acoustic treatment. Acoustic treatment manages sound reflections and reverberation inside a space. Soundproofing aims to reduce sound transmission between rooms or between indoor and outdoor environments.
Sound isolation depends on construction details, openings, structural connections and possible sound transmission paths. Doors, windows, partitions and service penetrations may need to be considered during the planning process.
The right acoustic solution depends on whether the
main issue is reverberation, sound clarity,
background noise or sound transmission.
Factors Considered During Acoustic Planning
Before recommending an acoustic solution, an acoustic designer may evaluate several important factors:
- Room dimensions and ceiling height
- Wall, floor and ceiling construction
- Existing interior finishes and materials
- Background noise levels and noise sources
- Sound reflections and reverberation
- Room occupancy and everyday activities
- Speech intelligibility requirements
- Sound isolation and privacy requirements
- Furniture placement and interior layout
- Appearance, maintenance and installation constraints
Professional Acoustic Design Process
A structured acoustic design process begins by identifying the purpose of the room and the problems that need to be addressed. The building layout, construction and existing acoustic conditions can then be reviewed.
Based on the requirements, suitable materials and design strategies can be selected. These may involve acoustic absorption, sound isolation, noise-control measures or a combination of approaches.
Coordinating acoustic requirements with architectural and interior design decisions can also make installation more practical, particularly during new construction or renovation.
Benefits of Professional Acoustic Design
Properly planned acoustic solutions can provide several benefits for residential and commercial spaces:
- Improved speech clarity and communication
- Better control of excessive reverberation
- More comfortable listening environments
- Improved conditions for recording and playback
- Better acoustic comfort in retail and office spaces
- More suitable sound isolation where required
- Effective selection and placement of acoustic materials
- Better integration of acoustic treatments with interior design
Choosing an Acoustics Designer in T. Nagar
When selecting an acoustics designer in T. Nagar, Chennai, begin by clearly identifying the acoustic challenge. A showroom with excessive reverberation, a meeting room requiring speech privacy and a recording studio each need a different design approach.
Consider whether the proposed solution addresses the actual acoustic requirement, takes the building construction into account and fits the intended use of the space.
Acoustic materials should be selected based on their performance and suitability rather than appearance alone. Proper planning helps avoid unnecessary treatments that do not address the underlying problem.
Acoustic Design Solutions by Ray Acoustics
Ray Acoustics offers acoustic design and sound-related solutions for residential, commercial and specialised spaces in Chennai. Different projects require different acoustic strategies, so planning should be based on the characteristics and purpose of each space.
Areas of acoustic design may include soundproofing, recording studio acoustics, home theatre treatment, conference room acoustics, acoustic ceilings, wall treatments and noise-control solutions.
Whether you are planning a retail interior, office, apartment, studio or another type of space in T. Nagar, understanding the acoustic requirements is an important part of creating a functional environment.
Conclusion
Professional acoustic design can help residential and commercial spaces in T. Nagar achieve better sound clarity, controlled reverberation and improved acoustic comfort.
From retail showrooms and offices to apartments, restaurants and recording studios, each space requires an approach suited to its purpose, construction and acoustic challenges.
If you are looking for an acoustics designer in T. Nagar, Chennai, a professional assessment can help identify the acoustic requirements and guide the selection of suitable design solutions.