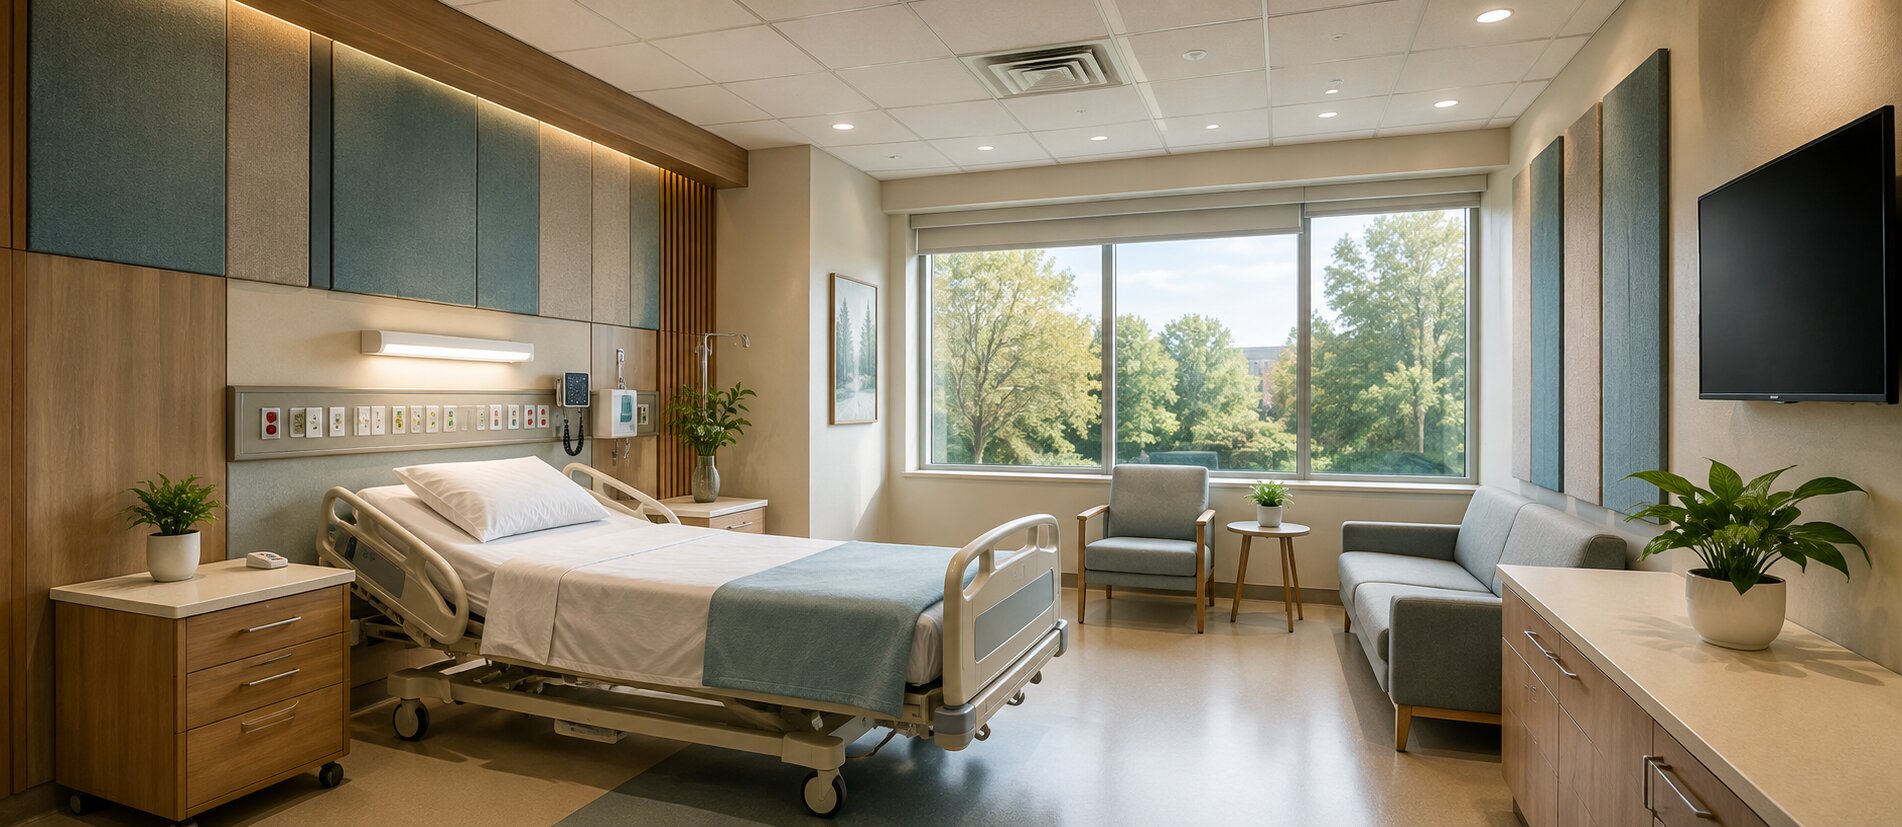
Healthcare facilities are designed to support healing, recovery and patient care. While medical equipment, clinical services and interior planning receive considerable attention, the acoustic environment is also an important part of the overall healthcare experience.
Hospitals, clinics, diagnostic centres and other healthcare spaces can contain many different sources of sound. Conversations, medical equipment, alarms, footsteps, doors, ventilation systems and movement through corridors can all contribute to the acoustic environment.
A quieter healthcare environment can support greater comfort,
clearer communication and a more pleasant experience for patients,
visitors and healthcare professionals.
Why Acoustic Design Matters in Healthcare
Sound is present throughout a healthcare facility. Some sounds are necessary for clinical operations, while others may be unwanted or unnecessarily disruptive.
Excessive noise can make communication more difficult and may reduce the sense of comfort and privacy within patient areas. Acoustic design aims to manage these conditions by considering how sound travels, reflects and is absorbed within the building.
A well-planned acoustic environment can help create spaces that feel calmer and more controlled while supporting the practical requirements of healthcare staff.
Common Sources of Noise in Healthcare Facilities
Healthcare buildings contain a wide range of activities, and each can contribute to the overall sound environment.
- Conversations between patients, visitors and staff.
- Medical equipment and monitoring systems.
- Hospital alarms and notification systems.
- Footsteps and movement through corridors.
- Doors opening and closing.
- Trolleys, carts and mobile equipment.
- HVAC and mechanical services.
- Noise transferring between adjacent rooms.
Identifying these sources is an important first step in developing an effective acoustic design strategy.
Reducing Reverberation in Patient Areas
Hard and reflective surfaces are commonly used in healthcare facilities because they can be durable and easy to maintain. However, extensive use of reflective surfaces can increase sound reflections and reverberation.
When sound remains in a room for too long, conversations can become harder to understand and background noise can feel more noticeable.
Acoustic ceiling systems, wall panels and other sound-absorbing treatments can help reduce excessive reflections and improve the acoustic character of patient and clinical spaces.
Acoustic Ceilings for Healthcare Spaces
Ceiling surfaces play an important role in healthcare acoustics. A suitable acoustic ceiling can provide significant sound absorption across large areas of a room.
Acoustic ceiling solutions can be considered in patient rooms, waiting areas, consultation spaces, corridors and other suitable locations.
The selection of a ceiling system should consider acoustic performance, hygiene requirements, maintenance, durability and the functional requirements of the healthcare facility.
Wall Acoustic Treatment
Wall surfaces can also contribute to sound reflections. Strategic placement of acoustic wall panels can help control reflections and improve speech clarity.
In healthcare environments, acoustic products need to be selected carefully so that they are appropriate for the specific room and operational requirements.
Fabric finishes, panel construction, cleanability and durability should all be considered when selecting acoustic wall treatments.
Improving Speech Intelligibility
Clear communication is essential in healthcare facilities. Doctors, nurses, technicians, patients and visitors need to communicate effectively in many different situations.
Excessive reverberation and background noise can interfere with speech intelligibility. Acoustic treatment can help create more controlled conditions for conversations and communication.
This is particularly important in consultation rooms, treatment areas, nursing stations, reception areas and other spaces where verbal communication is frequent.
Supporting Speech Privacy
Privacy is an important consideration in healthcare environments. Conversations may contain personal or sensitive information and should not unnecessarily carry into nearby spaces.
Acoustic design can address speech privacy by considering room separation, sound transmission paths, absorption and background sound conditions.
The objective is to reduce unwanted speech transmission while maintaining an environment where necessary communication remains clear.
Controlling Noise Between Rooms
Sound can travel through walls, doors, ceilings, floors and building services. In healthcare facilities, unwanted sound transfer between adjacent spaces can be particularly disruptive.
Appropriate construction details and sound isolation strategies can help reduce the transfer of airborne and structural sound between rooms.
Patient rooms, consultation rooms, treatment areas and staff spaces may each have different acoustic requirements.
HVAC and Mechanical Noise
Mechanical systems are another important consideration in healthcare acoustic design. Ventilation equipment, air-handling systems, fans and other building services can introduce continuous background noise.
Acoustic planning should consider both airborne noise and noise transmitted through building structures and services.
Properly coordinated mechanical and acoustic design can help prevent unnecessary noise from affecting patient and clinical areas.
Acoustics in Patient Rooms
Patient rooms should provide an environment that supports rest, communication and comfort. Excessive sound from corridors, neighbouring rooms, equipment or building services can affect the overall acoustic experience.
Acoustic design for patient rooms can include consideration of wall construction, doors, ceilings, floor finishes and strategically placed sound-absorbing materials.
The acoustic solution should always work alongside infection-control, cleaning and maintenance requirements.
Acoustics in Waiting Areas
Waiting areas can experience a combination of conversations, movement, announcements and equipment noise.
Hard surfaces can make these spaces particularly reflective. Appropriate acoustic absorption can help reduce excessive reverberation and create a more comfortable environment for patients and visitors.
Acoustic treatment can also be incorporated into the interior design without compromising the visual character of the facility.
Acoustics in Consultation Rooms
Consultation rooms require a balance between speech intelligibility and privacy. The people inside the room should be able to communicate clearly without conversations being unnecessarily audible outside.
Acoustic treatment inside the room can help control reflections, while appropriate sound isolation can reduce transmission to neighbouring spaces.
Doors, partitions, walls and ceiling systems should therefore be considered as part of the complete acoustic design.
Acoustic Design for Corridors
Corridors can become significant pathways for noise transmission. Footsteps, conversations, carts, doors and equipment movement may create a continuous background sound environment.
Suitable acoustic finishes can help control reflections and reduce the build-up of sound in long circulation areas.
The acoustic treatment should be selected according to the operational and maintenance requirements of the healthcare facility.
Balancing Acoustics With Hygiene and Maintenance
Healthcare environments have specific cleaning, hygiene and maintenance requirements. Acoustic products cannot be selected purely on their acoustic performance.
Materials and systems should be evaluated according to the location where they will be installed and the requirements of the facility.
Durability, cleanability, moisture resistance where required and long-term maintenance should all be considered as part of the acoustic design process.
Creating a More Comfortable Healing Environment
Acoustic design is one part of creating a comfortable healthcare environment. The goal is not simply to make every area completely silent.
Instead, the objective is to create an acoustic environment where necessary sounds remain functional while unwanted noise, excessive reverberation and unnecessary sound transfer are controlled.
A balanced acoustic environment can contribute to a calmer and more comfortable experience for patients, visitors and healthcare staff.
Acoustic Design Should Begin Early
Acoustic requirements are best considered during the early stages of healthcare facility planning and design.
Early coordination allows architects, interior designers, mechanical engineers and acoustic consultants to work together to address potential noise problems before construction is completed.
This approach can also help integrate acoustic solutions into the architecture rather than treating them as an afterthought.
Common Healthcare Acoustic Design Considerations
- Control excessive reverberation.
- Improve speech intelligibility.
- Support speech privacy.
- Reduce sound transfer between rooms.
- Manage HVAC and mechanical noise.
- Select suitable acoustic ceiling systems.
- Use appropriate wall absorption where required.
- Consider cleaning, hygiene and maintenance requirements.
- Coordinate acoustic design with architecture and building services.
Why Professional Acoustic Planning Matters
Every healthcare facility has a different combination of room layouts, construction materials, equipment, activities and acoustic requirements.
A solution that works well in one space may not provide the same result in another. Professional acoustic planning helps identify the key sound paths and determine suitable treatment strategies for each area.
Acoustic assessment can also help ensure that treatment is applied where it can provide meaningful improvements rather than simply adding acoustic products without a clear objective.
Acoustic Solutions by Ray Acoustics
At Ray Acoustics, we provide acoustic design solutions for a variety of commercial, institutional and specialised environments.
For healthcare facilities, our approach focuses on understanding the acoustic requirements of each space and developing practical solutions for noise control, sound absorption, speech clarity and acoustic comfort.
Acoustic ceilings, wall treatments, sound isolation strategies and other acoustic solutions can be considered according to the requirements of the project.
Conclusion
Healthcare facilities require an acoustic environment that supports patients, visitors and healthcare professionals. Noise from equipment, conversations, corridors and building services can become disruptive when it is not properly controlled.
Acoustic design can help reduce excessive reverberation, improve speech intelligibility, support speech privacy and control unwanted sound transmission.
By considering ceilings, walls, room construction, doors, building services and interior finishes together, healthcare facilities can create quieter and more comfortable environments.
Whether it is a hospital, clinic, diagnostic centre or other healthcare facility, acoustic planning should be considered as an important part of the overall building design.
If you are planning a healthcare facility and need professional acoustic design solutions, Ray Acoustics can help develop an acoustic strategy suited to the functional and architectural requirements of your project.