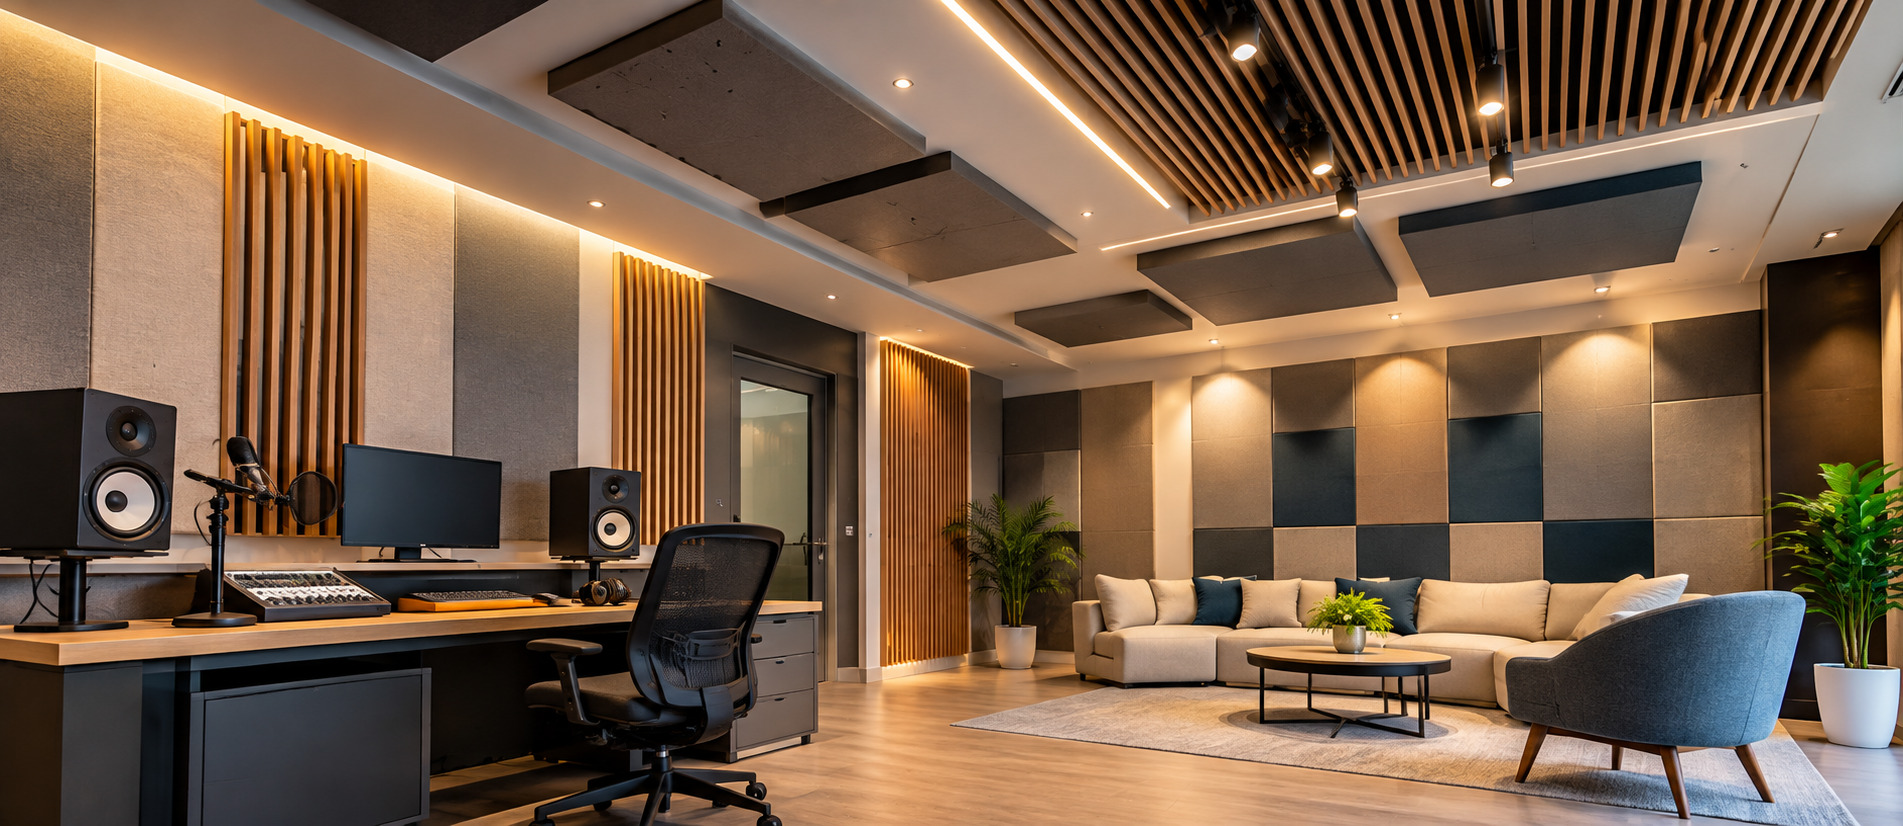
Introduction: Acoustic Design for the Many Ways Kodambakkam Spaces Are Used
A room can look complete and still be difficult to use because of the way it sounds. Voices may overlap, a television may seem harsh at higher volume, or recorded speech may pick up too much room reflection. These issues call for more than decorative changes. An acoustics designer in Kodambakkam can help identify how sound behaves in a space and plan improvements around its intended purpose.
Kodambakkam has a varied built environment, with homes, workspaces, shops, service establishments and spaces used for creative activities. Each has a different relationship with sound. A family room needs everyday listening comfort; a voice-recording room needs controlled reflections; and a business that receives visitors may need conversations to remain clear even when the room is occupied.
The most useful acoustic solution is therefore based on the room itself: its dimensions, finishes, openings, equipment, occupancy and the specific problem reported by the people who use it.
Acoustic design is a process of matching the treatment to the task.
The right approach for a recording room is not automatically the right
approach for a home, office or customer-facing space.
Start by Identifying the Sound Problem
Before selecting acoustic products, it helps to describe what is actually happening. Does speech sound blurred because reflections persist after someone speaks? Is outside noise entering through a window? Does sound travel through a shared wall? Or is a fan, air-conditioning unit or other machine creating a constant background sound?
These are different acoustic problems. Absorptive treatment can reduce reflections within a room, while sound isolation involves the building elements and the paths through which sound travels. Equipment noise may require attention to the source, vibration, ductwork or operating conditions. Separating these issues makes the design more focused.
Room Acoustics for Creative and Recording Spaces
Spaces used for voice recording, music practice, editing or content creation need deliberate control of reflections. A microphone can capture the sound of the room along with the speaker's voice. Strong early reflections or excessive reverberation may affect the clarity and consistency of a recording.
Treatment planning should consider the microphone's direction and position, the speaker's location, nearby reflective surfaces and the room's low-frequency behaviour. Broadband absorbers, selected ceiling treatment and bass control may be considered according to the size and purpose of the room.
Covering every wall with soft material is not a universal solution. Too much absorption in the wrong frequency range can make a room sound unbalanced. A considered layout aims for controlled, useful reflections and an acoustic character suited to the recording or listening task.
Home Listening Rooms and Entertainment Areas
A home theatre or dedicated listening area is judged by how sound is heard from the intended seating positions. Room shape, speaker placement, listening distance and reflective boundaries all influence the result. A room with strong reflections may sound less defined, even when the audio equipment itself is capable.
An acoustic plan may combine reflection control with attention to bass behaviour and the arrangement of furnishings. The design should also account for practical needs such as circulation, storage, lighting and the appearance of the room.
If the concern is sound reaching a neighbouring room, the project must also examine the construction between the spaces. Internal acoustic treatment can improve the listening experience but should not be confused with a complete sound-isolation upgrade.
Clear Conversations in Offices and Customer Areas
Reception areas, consultation rooms and small offices often combine conversation with hard, durable interior finishes. When reflected sound builds up, visitors may have to concentrate more to follow a discussion. This is especially relevant where several conversations happen at once.
Ceiling absorption can be useful where the ceiling is a major reflective surface. Wall treatment may help in selected locations, while furniture and layout can influence how sound moves between people. The aim is to support comfortable communication without making the space feel visually crowded or interfering with its daily operation.
Managing Noise from Building Services
Air-conditioning, exhaust systems, pumps and other building services can create continuous or intermittent noise. In some rooms, the noise may mask speech; in others, vibration or duct-borne sound may be the main concern.
Effective planning begins by locating the source and understanding how the sound is transmitted. Depending on the system, possible measures may include equipment isolation, duct treatment, silencers, enclosure design or adjustments to the installation. The correct measure depends on the equipment and the transmission path, not simply on the room's visible surfaces.
Materials and Treatments: What Each One Is Meant to Do
Acoustic panels and ceiling systems are selected for their sound absorption characteristics, installation conditions and finish. Baffles and suspended elements can be considered in suitable spaces where a large ceiling area is available. Fabric-wrapped panels, perforated systems and other finishes each have their own construction and performance characteristics.
For sound isolation, the design may need to address wall or ceiling mass, airtightness, junctions, doors, glazing and flanking paths. A product's name or appearance alone does not establish how much sound isolation an assembled partition will provide.
What to Review Before Installation
A practical acoustic review for a Kodambakkam project can consider:
- The main activity and expected occupancy of the room
- Room dimensions, proportions and ceiling configuration
- Existing finishes and likely reflection points
- Sound sources, including voices, speakers and equipment
- Whether the priority is clarity, reverberation, noise or isolation
- Furniture, seating, microphone or loudspeaker positions
- Coordination with lighting, ventilation and other services
- Material durability, cleaning requirements and visual preferences
The review helps establish a clear design brief. It can also reveal when a simple room-treatment strategy is sufficient and when the project needs a more detailed investigation of noise or sound transfer.
Coordinate Acoustic Design with the Interior
Acoustic treatment should be planned alongside the room's layout. Panels need suitable fixing locations, and ceiling systems must be coordinated with lights, air-conditioning outlets, sprinklers and access requirements. In a renovation, the existing structure and available installation depth can influence which options are practical.
A coordinated design can make acoustic elements part of the interior rather than an afterthought. Colour and finish can be selected to suit the space, while product placement remains guided by acoustic purpose and room conditions.
Acoustic Design Solutions from Ray Acoustics
Ray Acoustics works with acoustic requirements for residential, commercial and specialised spaces. Depending on the project, this may include room-acoustic treatment, recording-room planning, home-theatre acoustics, acoustic ceilings, wall treatments, sound-isolation considerations and noise-control measures.
For a property in Kodambakkam, useful starting information includes the room's purpose, approximate dimensions, the issue being experienced and any planned renovation or fit-out work. These details help frame the discussion around a solution that fits the actual space.
Conclusion
Acoustic design in Kodambakkam can support a wide range of spaces, from creative rooms and home entertainment areas to offices and customer-facing interiors. Their needs differ, so effective planning begins by understanding how the room is used and what sound-related outcome is required.
By distinguishing room reflections from noise and sound transmission, the design process can focus on suitable materials, placement and construction details. This helps make acoustic improvements more relevant, practical and coordinated with the interior.
If you are looking for an acoustics designer in Kodambakkam, Chennai, start by identifying the main acoustic concern and the experience you want the room to provide. A room-specific assessment can guide the next steps.