Introduction: Designing Quieter, More Comfortable Spaces in Valasaravakkam
A well-designed room should support the activity taking place inside it. In a home, that may mean enjoying a conversation without a strong echo. In a clinic, it may mean making spoken instructions easier to understand. In a workplace, it may mean reducing the distracting sound that builds up during calls and collaborative tasks. These are practical reasons to consult an acoustics designer in Valasaravakkam.
Valasaravakkam includes a mix of residential buildings, neighbourhood businesses and service-oriented spaces. Rather than applying one standard treatment to every property, acoustic planning should begin with the room's dimensions, construction, finishes and daily use. The same material that works well in a television room may not be appropriate for a consultation room or a compact office.
Ray Acoustics approaches acoustic design by identifying the sound-related objective first—whether it is controlling reflections, improving speech clarity, managing equipment noise or limiting sound transfer between spaces.
Good acoustic planning starts with the way a room is used. The solution
should address the actual sound problem while fitting the space's layout
and interior design.
Everyday Sound Challenges in Homes and Neighbourhood Businesses
Rooms with bare walls, tiled floors, large windows and limited soft furnishings can produce noticeable sound reflections. When several people speak at once, those reflections may make a room feel louder and make individual voices harder to follow. This can happen in a family living area, a small reception space or a busy customer-facing interior.
Other projects have a different concern: sound passing through a partition, door or window. In those cases, adding absorptive panels inside the room may improve its internal sound but will not, by itself, provide sound isolation. Identifying the sound path is an important part of choosing the right intervention.
Apartment Acoustic Planning: Living Rooms, Bedrooms and Work Areas
In an apartment, acoustic requirements often vary from room to room. A living room used for television and family gatherings may benefit from carefully positioned absorptive surfaces. A bedroom may call for attention to door and window performance if outside or adjacent-room noise is the main concern. A work-from-home corner may need a different balance of speech clarity and background-noise control.
The design can consider ceiling height, wall area, furniture, curtains, flooring and the location of sound sources. Where a dedicated home theatre or music-listening room is planned, speaker placement and room proportions also become important.
Acoustics for Clinics, Salons and Consultation Spaces
Small service spaces often depend on clear conversations between staff and visitors. Hard, easy-to-clean finishes may be necessary for practical reasons, but extensive reflective surfaces can contribute to reverberation. Acoustic design can help balance these functional needs with a more comfortable listening environment.
In a consultation room, privacy may also be a requirement. The design should distinguish between reducing echo within the room and limiting speech transmission beyond it. Partition construction, door gaps and adjoining spaces may need to be reviewed alongside any interior acoustic treatment.
Meeting Rooms and Compact Offices
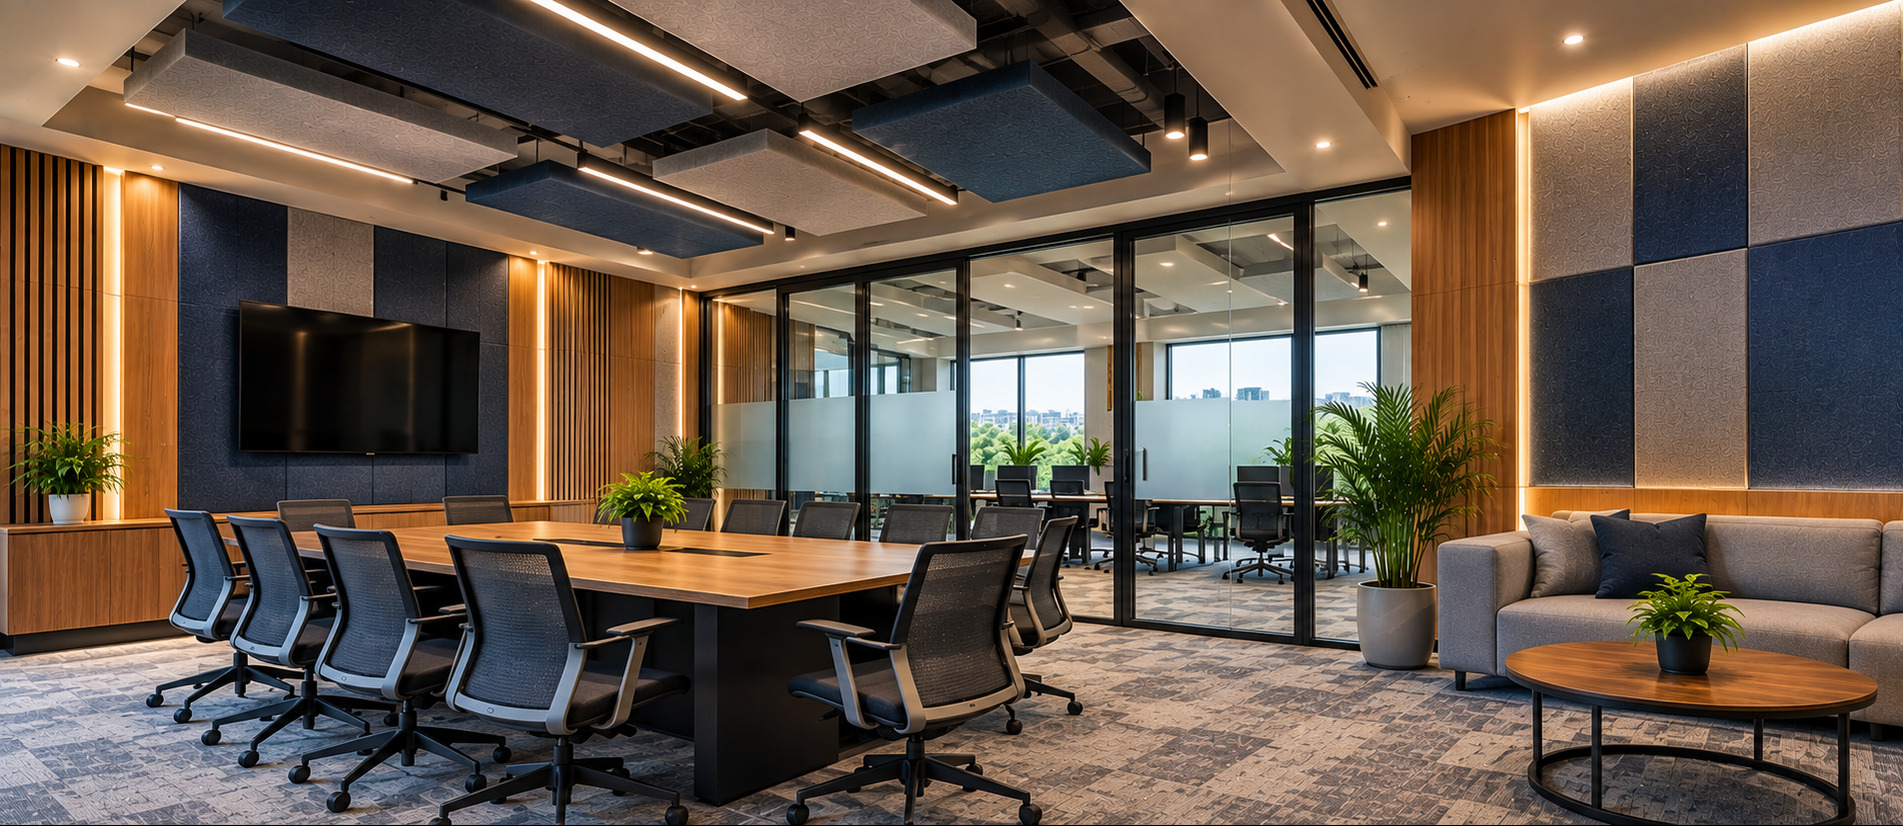
A meeting room must support people speaking from different positions, whether they are gathered around a table or joining a hybrid call. Strong reflections from a bare ceiling or wall can reduce clarity, while air-conditioning and other building services may add steady background noise.
Depending on the room, a solution may combine ceiling absorption, selected wall panels and attention to the placement of microphones and loudspeakers. The amount and location of treatment should be based on the room's use rather than on appearance alone.
Choosing Materials for the Right Acoustic Purpose
Acoustic products perform different roles. Porous absorbers can reduce reflected sound when correctly selected and positioned. Ceiling rafts or baffles can provide useful absorption where wall space is limited. Perforated or slatted systems may combine a particular visual finish with an absorptive backing, depending on the complete system's construction.
Sound isolation requires a separate assessment. Mass, airtightness, structural connections and flanking paths can all affect how much sound passes between spaces. No single panel or decorative finish should be presented as a universal soundproofing solution.
How an Acoustic Assessment Can Guide the Design
A useful assessment connects the reported problem to measurable or observable room conditions. Depending on the project, the review may include:
- The room's dimensions, shape and ceiling height
- Wall, floor, ceiling, door and window construction
- Existing finishes and the amount of exposed hard surface
- Typical occupancy, speaking positions and equipment use
- Background noise from services or nearby activity
- Whether the concern is echo, clarity, noise or sound transfer
- Installation access, maintenance needs and visual preferences
These details help determine whether the project needs room treatment, noise control, sound isolation or a combination. They also help avoid installing materials that do not address the original concern.
Planning Acoustic Work Alongside Interior Design
Acoustic elements are easier to coordinate when considered early in a renovation or fit-out. Ceiling treatments may need to work around lighting, sprinklers, air-conditioning and access panels. Wall panels should not obstruct doors, displays or essential services. In furnished rooms, the layout can influence where treatment will be most useful.
Colour, texture and panel arrangement can be selected to complement the interior, but acoustic performance should remain the basis for material selection and placement. This approach helps the finished space feel intentional rather than having acoustic products added as an afterthought.
Acoustic Design Support from Ray Acoustics
Ray Acoustics provides acoustic design-related solutions for residential, commercial and specialised interiors. Project requirements may include room acoustics, acoustic ceilings, wall treatments, studio and home-theatre planning, sound isolation or noise-control considerations.
For a property in Valasaravakkam, the first step is to describe what is happening in the space: voices sound unclear, the room feels echoey, equipment noise is intrusive, or sound travels between rooms. That information gives the design process a clear starting point.
Conclusion
Acoustic design in Valasaravakkam is most effective when it responds to the needs of the specific room. Apartments, consultation spaces, neighbourhood businesses and offices do not share identical sound conditions, so they should not receive identical solutions.
By distinguishing between reverberation, speech clarity, background noise and sound transmission, an acoustics designer can recommend treatments that are more relevant to the way the space is used. Thoughtful planning can improve everyday listening comfort while keeping the interior practical and visually cohesive.
If you are looking for an acoustics designer in Valasaravakkam, Chennai, begin with the room's main acoustic concern and the outcome you want to achieve. A focused assessment can help guide the next design decisions.