Introduction: Acoustic Comfort for Everyday Spaces in Ashok Nagar
Ashok Nagar has a mix of residential streets, apartment buildings, shops, offices, clinics and community-oriented spaces. Each setting has its own sound environment. In a home, the concern may be noise from neighbouring rooms or building services. In a clinic or office, clear conversations and a manageable background sound level can be important.
Working with an acoustics designer in Ashok Nagar, Chennai helps translate these everyday concerns into a practical design plan. The first step is to understand where the sound comes from, how it travels and what people need to hear or avoid hearing in the space.
Acoustic comfort is about matching the room
to its purpose. A family living room, a
consultation room and a small office do
not need the same acoustic treatment.
Residential Acoustic Design for Apartments and Homes
In multi-storey residences, sound can travel through walls, floors, ceilings, doors and service openings. Footsteps and furniture movement are impact-noise concerns, while voices, televisions and music are commonly airborne sounds. Plumbing, pumps, lifts and ventilation equipment can create additional background noise.
The solution depends on the sound path. Improving a door seal may help with sound leaking through a doorway, while impact noise from an upper floor may require attention to the floor or ceiling assembly. Absorptive wall panels can improve the sound inside a room, but they do not automatically block noise from another apartment.
Home theatres and dedicated listening rooms have further requirements. Speaker placement, room dimensions, low-frequency behaviour and reflective surfaces all influence playback quality. Planning these details before finalising the interior can reduce the need for later adjustments.
Clear Speech in Clinics, Offices and Learning Spaces
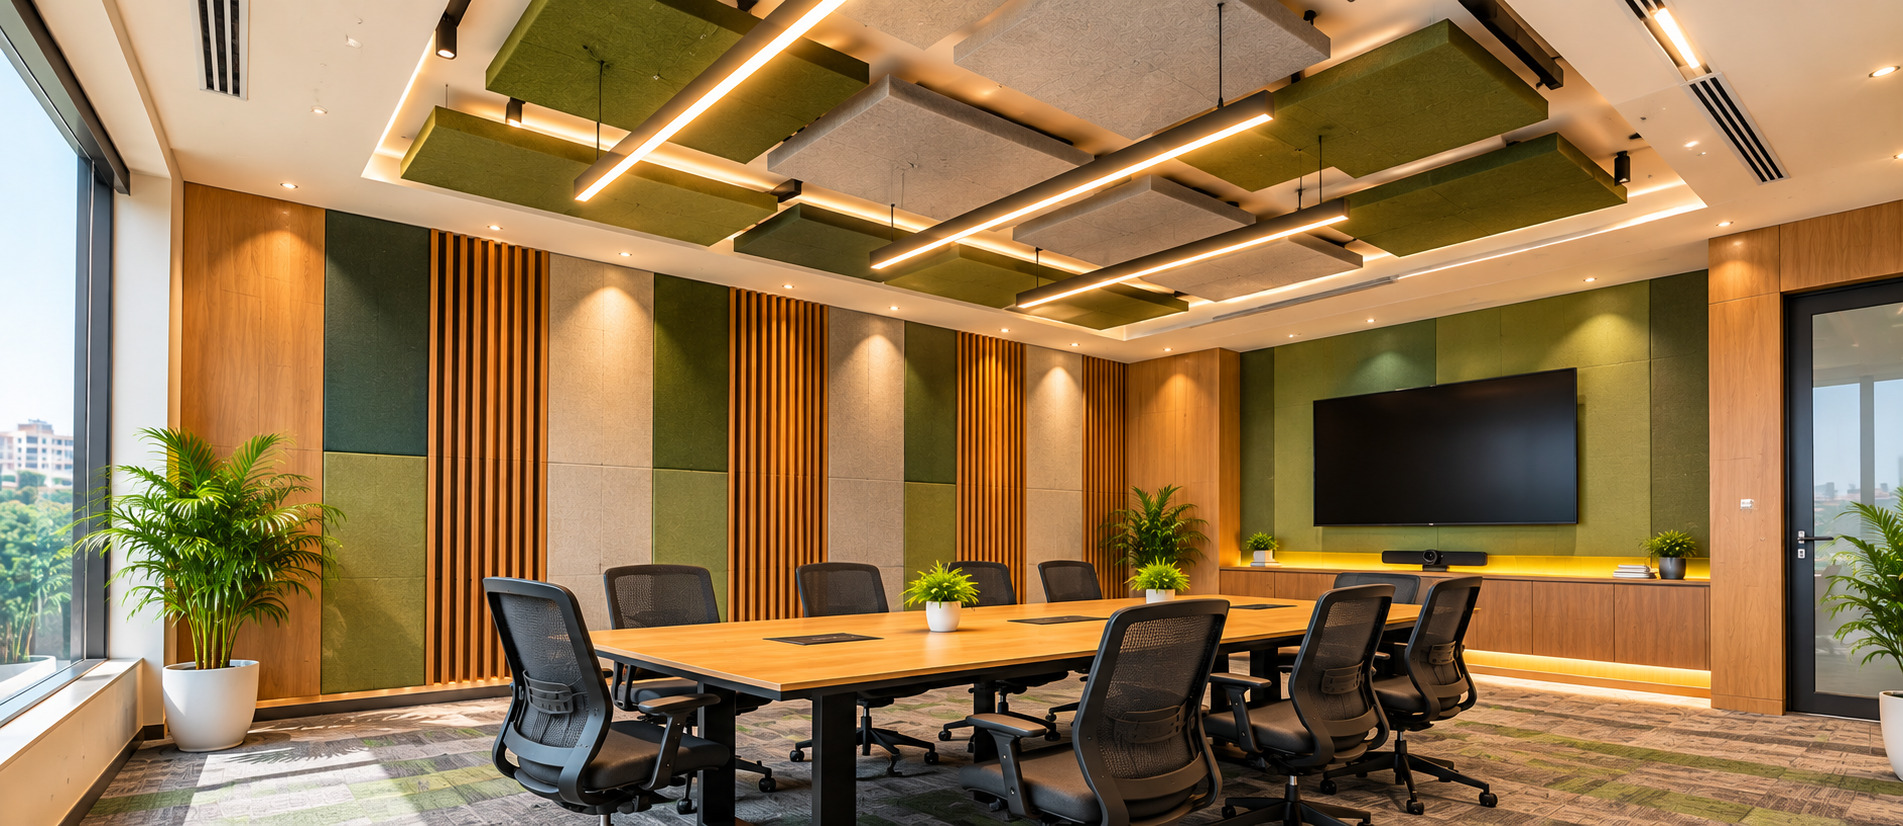
Rooms used for discussion and consultation should support comfortable speech. Excessive reverberation can make voices overlap, particularly when several people are speaking or when the room contains hard finishes. Appropriate ceiling and wall absorption can help make speech more distinct.
Privacy is a separate design consideration. If conversations should not be clearly audible in a corridor or adjoining room, the design needs to consider partitions, doors, glazing, gaps and flanking paths. Room treatment and sound isolation address different parts of the problem and may both be needed.
Small offices and learning rooms also benefit from considering the position of desks, screens, meeting tables and sound-producing equipment. Treatment should support the way the room is actually occupied rather than being placed only for visual symmetry.
Managing Noise from Building Services
Air-conditioning units, fans, pumps and other mechanical systems can affect comfort even when their sound is not especially loud. A steady hum, vibration or intermittent equipment noise may become noticeable during quiet activities such as reading, working or resting.
Identifying the source is essential. Depending on the system, possible measures may include vibration isolation, equipment maintenance, duct treatment, acoustic lining or relocating a noisy component. Any modification should be coordinated with qualified building-services professionals to maintain safe and effective operation.
Materials and Finishes That Support Acoustic Performance
Acoustic panels, ceiling absorbers, fabric-wrapped products and selected furnishings can reduce sound reflections. Their effectiveness depends on factors such as material properties, thickness, mounting details, coverage and placement. Product selection should also consider cleaning, durability, fire requirements and compatibility with the interior.
- Use absorptive treatment where reflections are causing excessive reverberation.
- Review doors, partitions and openings when sound is travelling between rooms.
- Investigate vibration and mechanical sources when noise is linked to building equipment.
- Coordinate ceiling and wall treatments with lights, fans, sprinklers and other services.
- Set realistic goals based on the building structure and the type of noise involved.
Planning an Acoustic Project in an Existing Building
Existing homes and commercial spaces often have limitations such as fixed structural elements, limited ceiling depth, occupied rooms or restrictions on construction work. An acoustic assessment can help prioritise the changes that are practical and relevant. It may include listening observations, inspection of likely sound paths and measurements when they are useful to the project.
For a new interior or renovation, acoustic requirements are easier to coordinate when considered alongside the layout, material schedule and building services. Early planning can help avoid conflicts between acoustic products and other functional requirements.
Acoustic Design Services from Ray Acoustics
Ray Acoustics provides acoustic design and noise-control solutions for homes, commercial interiors and specialised rooms in Chennai. Depending on the project, the work may involve residential sound isolation, room acoustic treatment, home theatre acoustics, conference room design, acoustic ceilings or mechanical noise control.
For a property in Ashok Nagar, the recommended approach should be based on the room’s function, construction and observed acoustic conditions. A project-specific plan helps connect the selected materials and construction details to the intended outcome.
Conclusion
Homes, clinics, offices and other everyday spaces in Ashok Nagar can benefit from acoustic planning that addresses their individual needs. Better speech conditions, controlled reverberation, reduced equipment noise and improved sound isolation each require different design considerations.
If you are planning an interior or trying to resolve a noise concern, an acoustics designer in Ashok Nagar, Chennai can help assess the problem and develop a suitable acoustic solution for the space.