Introduction: Acoustic Design for Community and Residential Spaces in K.K. Nagar
K.K. Nagar includes residential neighbourhoods, local shopping areas, educational and healthcare facilities, offices and community spaces. These environments rely on different kinds of sound: conversations, announcements, learning activities, entertainment and building services. When room acoustics are not considered, speech can become difficult to follow and everyday noise may feel more intrusive than necessary.
An acoustics designer in K.K. Nagar, Chennai can help plan spaces around these practical needs. Rather than applying the same treatment to every building, acoustic design considers room dimensions, occupancy, construction, finishes and the intended listening experience.
In shared environments, the goal is often
to make important sound easier to hear while
reducing unnecessary reflections and noise
that distracts occupants.
Speech Intelligibility in Classrooms and Training Rooms
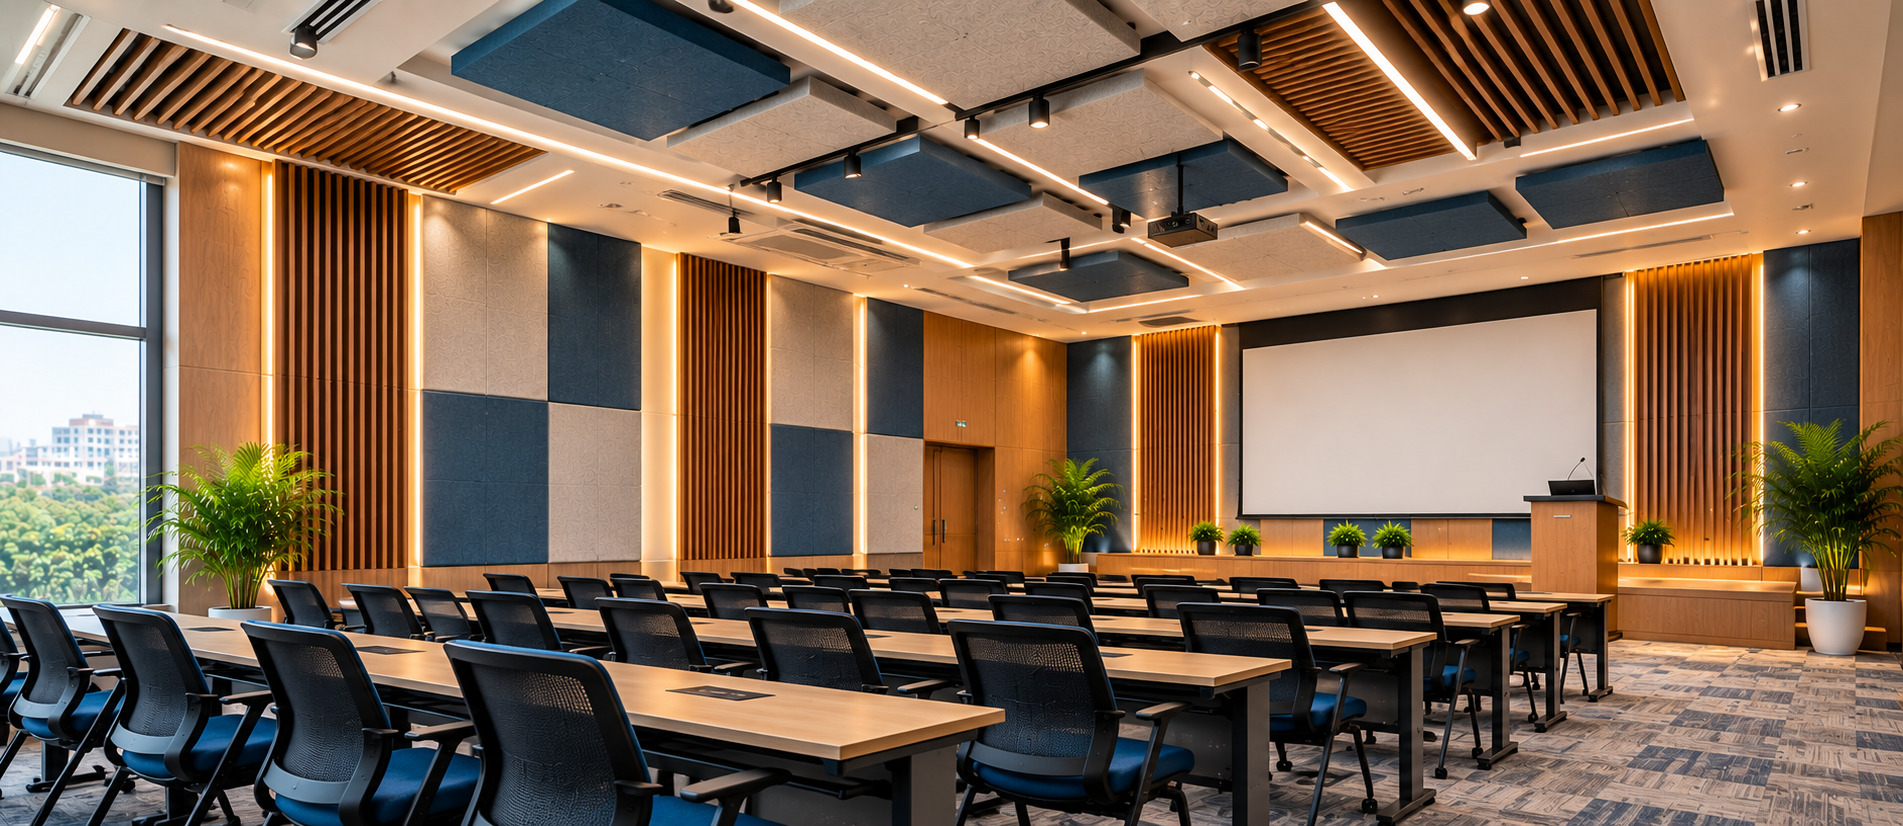
Classrooms and training rooms need clear communication between the speaker and listeners. Hard floors, bare walls and reflective ceilings can cause sound to persist after a person speaks. This reverberation may blur words, particularly for listeners seated farther from the instructor or for people who have difficulty hearing in noisy conditions.
Acoustic ceiling systems and strategically placed wall absorbers can help control reflections. The layout of desks, the location of the teaching area and the distribution of listeners should guide the treatment plan. Where amplification is used, loudspeaker placement and coverage also need to be considered.
Acoustic Planning for Clinics and Community Facilities
Reception counters, waiting rooms and consultation spaces combine speech with movement, equipment and activity from adjoining areas. In a waiting room, reducing excessive reverberation can make announcements and conversations easier to understand. In a consultation room, privacy between spaces may be as important as the acoustic quality within the room itself.
These objectives require different measures. Absorptive materials can manage reflections, while privacy depends on the construction and sealing of partitions, doors, glazing and service openings. Acoustic planning should also account for cleaning, hygiene, durability and applicable building requirements.
Comfortable Sound in Homes and Shared Residential Areas
In homes, sound-related concerns may arise from televisions, home entertainment, conversations, traffic or noise from neighbouring units. Shared corridors, stairwells and common rooms can also become echo-prone when their surfaces are predominantly hard and reflective.
The appropriate response depends on the sound path and the room’s use. A living room with excessive echo may benefit from absorptive finishes, whereas noise travelling through a wall or floor calls for attention to sound isolation and construction details. Treating room reflections does not necessarily prevent sound from passing between apartments.
Meeting Rooms, Offices and Small Commercial Interiors
Small offices and meeting rooms often have glass partitions, compact layouts and hard work surfaces. These features can create reflections that affect phone calls, online meetings and face-to-face discussions. A considered ceiling and wall treatment can help create a more controlled sound field.
For open or shared work areas, the plan should consider the distance between workstations, locations of conversation and sources such as printers or ventilation equipment. Acoustic screens and absorptive finishes may help with specific issues, but their role should be defined rather than assumed to provide complete sound isolation.
Understanding the Main Acoustic Treatments
Acoustic products are selected according to the problem they are intended to address. Porous absorbers reduce reflected sound within a room. Ceiling clouds and baffles provide absorption while allowing some ceiling services to remain exposed. Isolation measures use appropriate construction, sealing and detailing to limit sound transmission.
- Acoustic wall panels can reduce reflections at selected locations.
- Ceiling absorbers can help control reverberation across occupied areas.
- Acoustic screens can provide local separation in suitable office or learning layouts.
- Door and partition upgrades may be relevant where sound travels between rooms.
- Vibration and mechanical noise require attention to the equipment and its connections.
How to Plan an Acoustic Improvement
Begin by identifying the most disruptive sound and the times or activities when it occurs. Observe whether the issue is echo, poor speech clarity, noise entering from outside, sound passing between rooms or equipment vibration. This distinction helps determine whether the project needs room treatment, isolation, source control or a combination.
A site assessment can review room geometry, surface materials, openings, building services and occupancy. Measurements may be useful when a baseline or defined performance target is required. The proposed treatment should then be coordinated with the interior layout and practical needs of the facility.
Acoustic Design Solutions by Ray Acoustics
Ray Acoustics provides acoustic design and noise-control support for residential, commercial and specialised spaces in Chennai. Project requirements may include classroom and meeting room acoustics, acoustic ceilings, wall treatments, sound isolation, home theatre planning and mechanical noise control.
For projects in K.K. Nagar, the acoustic strategy should be based on the building’s function and the conditions identified during assessment. This makes it possible to select treatments that support the actual activities taking place in the space.
Conclusion
Acoustic design can support clearer communication and greater comfort in the classrooms, clinics, homes, offices and shared facilities found in K.K. Nagar. Each space has different priorities, so the treatment should reflect its use, construction and sound environment.
If you are planning a new interior or addressing an existing sound concern, consulting an acoustics designer in K.K. Nagar, Chennai can help identify the problem and develop a practical, project-specific solution.