Introduction: Why Coworking Spaces Need an Acoustic Strategy
Coworking environments along Chennai's Old Mahabalipuram Road (OMR) bring independent professionals, technology teams, startups and growing businesses together in flexible workplaces. A single centre may host focused desk work, client calls, project discussions, training sessions and team meetings throughout the day. Without suitable acoustic planning, these activities can compete for attention, particularly in open-plan floors with closely arranged workstations.
Coworking space acoustics design in OMR is about providing different sound conditions for different activities. Collaborative zones should support conversation, while quiet desks and private rooms should make concentration and confidential communication easier. The right plan considers the centre's floor plate, ceiling services, occupancy pattern and the mix of individual and team-based work rather than applying one treatment throughout the office.
A productive coworking space does not need to be silent everywhere. It needs
clearly planned areas where conversation, focused work and private calls can
happen without unnecessarily disturbing one another.
Understand the Sound Patterns of a Shared Workplace
Before choosing panels or partitions, observe how members use the floor. A reception desk and coffee point create intermittent conversations; a communal table encourages discussion; a video-call area produces frequent speech; and a workshop room can generate concentrated periods of activity. These sound patterns change with occupancy and time of day.
Hard floors, exposed ceilings, glass walls and large open volumes can increase reflected sound. In a busy coworking area, speech from several groups may combine into a distracting background. Mechanical ventilation, printers and nearby traffic can add another layer of noise. The design should identify which sources can be reduced, contained or separated.
Acoustic Priorities for Coworking Offices Along OMR
OMR workspaces can include large open floors, glass meeting rooms, shared breakout areas and enclosed cabins within the same facility. These layouts create different acoustic conditions: an open desk area may need reverberation control, while a meeting room may need both clear speech and suitable privacy from neighbouring workstations.
Traffic and building-services noise should also be considered where they are audible inside the workspace. The assessment should identify whether the main disturbance comes from outside, from air-conditioning and other equipment, or from activity within the centre. Each source calls for a different response, so acoustic treatments should follow the findings rather than assumptions about the locality.
Acoustic Zoning: Separate Collaboration from Concentration
Zoning is often the most effective starting point. Rather than placing every activity on a uniform open floor, group compatible uses and provide transitions between louder and quieter functions. A thoughtful layout may include:
- Collaboration areas: Shared tables and breakout seating where discussion is expected.
- Focus zones: Individual desks located away from reception, pantries and major walkways.
- Call spaces: Enclosed booths or small rooms for frequent voice and video calls.
- Meeting rooms: Spaces with controlled reverberation and suitable speech isolation.
- Social zones: Cafés, lounges and event corners positioned to limit spillover into quiet areas.
Furniture, storage units and screens can help define zones, but they do not automatically provide soundproofing. The separation required depends on the distance between activities, background noise and whether speech privacy is needed.
Controlling Reverberation in Open Desk Areas
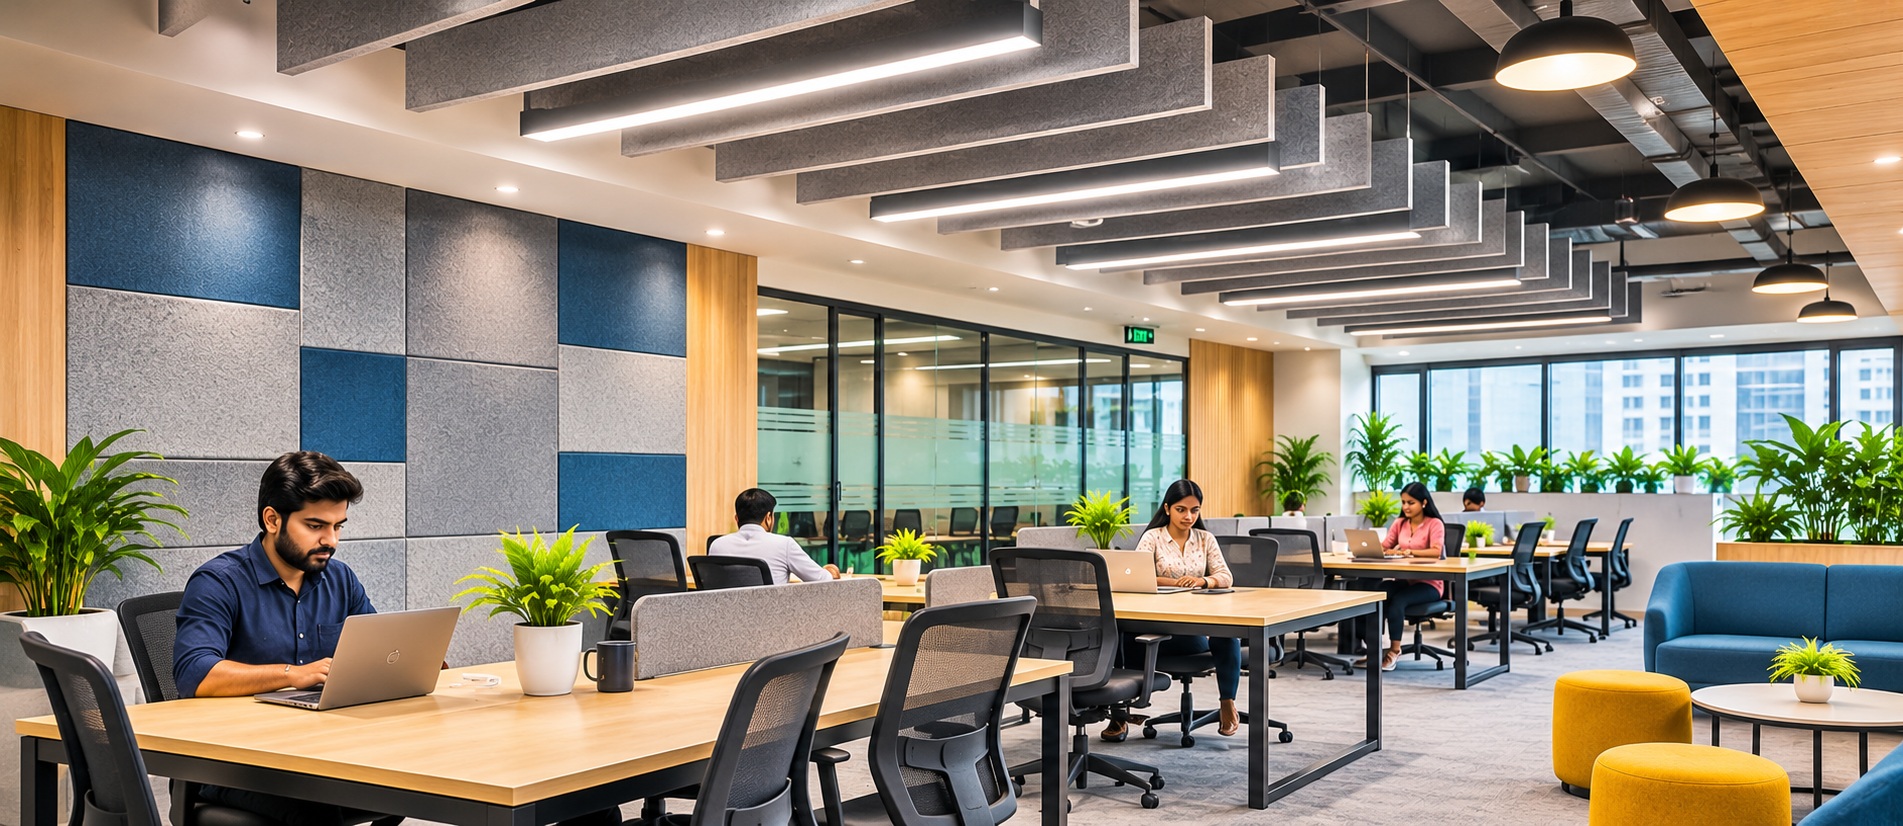
Open-plan coworking interiors often favour polished concrete, glazing and minimal finishes. These surfaces can reflect speech across the floor, making nearby conversations more noticeable. Sound-absorbing ceiling systems, suspended baffles and selected wall treatments can reduce excessive reverberation.
The location and coverage of absorption matter as much as the product type. Treatments should be coordinated with lighting, air-conditioning, sprinklers and the visual identity of the workspace. Upholstered seating and other soft finishes may contribute to comfort, but should not be treated as substitutes for a properly considered acoustic design.
Designing Phone Booths and Video-Call Rooms
Online meetings are a routine part of flexible work. A call booth needs more than attractive wall panels: its enclosure, door seals, glazing, ventilation openings and service penetrations can all influence how much speech escapes. Internal absorption helps reduce the boxy sound of a small room, while the surrounding construction determines its sound isolation.
Booths also need comfortable ventilation and appropriate background noise. Poor airflow or noisy fans can make a booth unpleasant, even if it offers reasonable privacy. For rooms used for confidential calls, performance should be assessed against the intended level of privacy rather than assumed from the appearance of the enclosure.
Meeting-Room Acoustics and Speech Privacy
Coworking meeting rooms support presentations, interviews, negotiations and hybrid meetings. Excessive echo can make speech tiring to follow, especially through microphones and video conferencing systems. Ceiling and wall absorption can improve intelligibility by limiting strong reflections.
Privacy is a separate challenge. Sound can travel through lightweight partitions, gaps around doors, shared ceilings and ventilation paths. Where sensitive discussions take place, wall construction, door detailing and flanking paths deserve attention. Decorative acoustic panels inside a room do not, by themselves, prevent conversations from being overheard outside.
Flexible Partitions and Reconfigurable Layouts
Coworking operators frequently rearrange desks or convert open areas into project zones. Acoustic solutions should account for these changes. Movable screens may reduce direct sound between nearby workstations, while modular absorptive finishes can support future reconfiguration. Their limitations should be understood: low partitions cannot replace fully enclosed rooms when strong sound isolation is required.
It is useful to plan power, data, lighting and ceiling services alongside acoustic zoning so that later changes do not create new sound leakage paths or compromise the original treatment.
Managing Pantry, Reception and Event Noise
Shared kitchens and coffee points are valuable social features, but grinders, dishes and spontaneous discussions can distract nearby members. Placing these functions away from focus desks, using suitable finishes and controlling equipment vibration can help. Reception and visitor waiting areas should likewise be considered when defining quiet work zones.
Event spaces require particular attention because attendance and activity levels can vary widely. If a presentation or networking event takes place beside occupied workstations, layout separation and enclosure performance may matter more than adding absorption alone.
Choosing Acoustic Materials for Coworking Interiors
Material selection should consider measured acoustic performance, durability, fire-safety requirements, maintenance and visual integration. Depending on the room, suitable options may include acoustic ceiling tiles, suspended absorbers, wall panels, fabric-wrapped treatments and selected desk screens.
It is important to distinguish sound absorption, which helps control reflections within a room, from sound isolation, which limits transmission between spaces. A visually attractive product may be useful for one purpose but ineffective for the other.
How to Plan a Coworking Acoustic Assessment
For a coworking centre in OMR, a practical review begins with the floor plan, expected number of users, operating hours and activities in each zone. Existing spaces can be assessed during representative busy periods to identify troublesome conversations, reverberation, mechanical noise and sound leakage between rooms.
- Map quiet, collaborative, social and private-call activities.
- Review ceiling heights, reflective finishes and furniture arrangement.
- Identify noise from HVAC systems, equipment and nearby external sources.
- Check partitions, doors and ceiling voids where privacy matters.
- Coordinate treatments with the interior layout and future expansion plans.
- Evaluate the finished environment against the intended use of each zone.
A tailored approach helps direct the budget towards the most important acoustic problems instead of applying identical panels throughout the floor.
How Ray Acoustics Can Support Shared Workspaces
Ray Acoustics provides acoustic design and noise-control solutions for workplace interiors. For an OMR coworking project, the design discussion can address open-desk reverberation, meeting-room speech clarity, call-room isolation, background noise and coordination with architectural finishes.
New coworking facilities benefit from considering acoustics during space planning, while existing centres may require targeted improvements based on the locations and types of complaints. In either case, solutions should reflect actual working patterns rather than a one-size-fits-all specification.
Conclusion
Coworking space acoustics design in OMR helps balance two equally important goals: creating opportunities for collaboration and protecting the concentration of people working nearby. Clear zoning, appropriate absorption, suitable room isolation and attention to mechanical noise all contribute to a more functional shared workplace.
Whether planning a new coworking centre along OMR or improving an existing one, assess how each area is used before selecting acoustic materials. The result can be a flexible environment that supports conversations, calls, meetings and focused work without treating every zone the same way.