Introduction: Acoustic Planning for Nungambakkam’s Mixed-Use Buildings
Nungambakkam brings together established residences, professional offices, clinics, educational spaces, hotels and retail interiors. In this kind of mixed-use neighbourhood, acoustic requirements vary significantly from one building to another. A consultation room needs clear, private conversation; a premium apartment needs comfortable everyday listening; and a commercial interior may need to control the combined sound of people, equipment and nearby activity.
An acoustics designer in Nungambakkam, Chennai can assess how sound behaves in a particular space and develop a solution around its use, construction and interior finishes. The work may involve room acoustics, noise control, sound isolation or a combination of these disciplines.
Good acoustic planning starts with the source of the problem.
Treating reflections inside a room is different from limiting
noise travelling through a wall, door, ceiling or building service.
Acoustic Challenges in Offices, Clinics and Residences
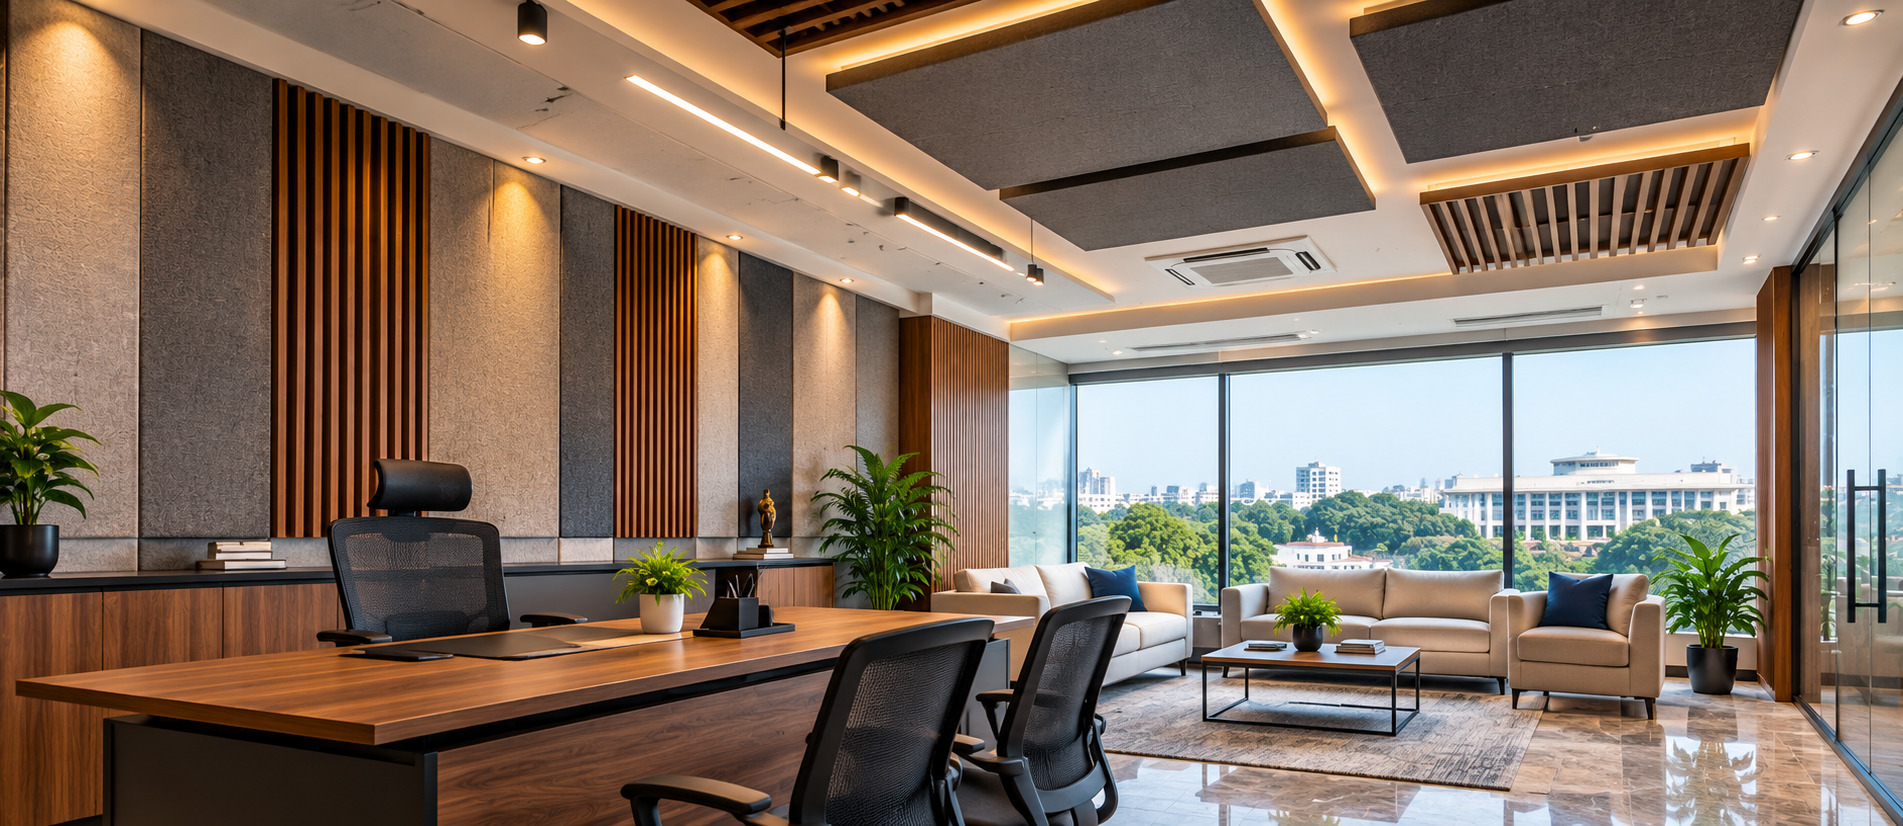
Meeting rooms and professional offices often contain glass, painted walls, hard flooring and large tables. These surfaces can create repeated reflections that make speech sound harsh or tiring, especially during long discussions and video calls. Ceiling and wall treatments can be planned to reduce excessive reverberation while retaining a clean, professional appearance.
Clinics and consultation spaces have a different priority: conversations should be easy to understand, and suitable attention should be given to sound travelling into adjacent rooms or corridors. Acoustic treatment can improve the room’s listening conditions, while privacy between spaces may require attention to partitions, doors, gaps and service penetrations.
In apartments, common concerns include outside traffic, lift and plumbing noise, footsteps from adjoining floors, and sound passing between rooms. The right approach depends on whether the sound is airborne, impact-related or generated by building equipment. Adding absorptive panels alone will not resolve every transmission problem.
Designing for Retail, Hospitality and Customer-Facing Spaces
Showrooms, cafés, reception areas and hospitality interiors need to balance atmosphere with communication. A lively environment can become uncomfortable when conversations, music and equipment noise build up in a reflective room. Acoustic ceilings, wall absorbers, upholstered elements and carefully selected finishes can help manage the sound field without making the space feel visually heavy.
Layout also matters. The position of seating, counters, speakers and noisy equipment influences how sound reaches visitors and staff. Acoustic design should therefore be coordinated with the interior plan rather than added only after the fit-out is complete.
Choosing the Right Acoustic Treatment
Different products perform different functions. Porous absorbers such as acoustic panels and suitable ceiling systems can reduce reflections within a room. Bass control may be needed in listening or media rooms where low-frequency sound is uneven. Sound-isolating construction, properly sealed openings and appropriate door assemblies are relevant when the goal is to limit sound passing between spaces.
- Use room measurements and listening observations to identify reflection and reverberation issues.
- Check walls, doors, glazing and ceiling construction when sound transmission is a concern.
- Consider HVAC, pumps, lifts and other mechanical sources where background noise is persistent.
- Select materials according to their acoustic performance, fire and maintenance requirements, and interior design.
- Coordinate panel locations and ceiling details with lighting, sprinklers, ventilation and other services.
Why Assessment Should Come Before Installation
Similar-looking rooms can behave differently because of their dimensions, openings, furnishings and construction. An initial assessment helps establish whether the main issue is reverberation, external noise, equipment noise or sound travelling from another room. It also helps define practical objectives, such as clearer speech, a quieter background or more consistent listening conditions.
For renovation projects, the assessment should account for existing constraints and the work that can realistically be carried out. For new interiors, acoustic requirements can be included early in the design so that partitions, ceilings, doors and services work together.
Acoustic Design Support from Ray Acoustics
Ray Acoustics provides acoustic design and noise-control solutions for a range of residential, commercial and specialised environments. Depending on the project, services may include room acoustic treatment, sound isolation planning, studio and home theatre acoustics, conference room solutions, acoustic ceilings and mechanical noise control.
For a project in Nungambakkam, the proposed design should reflect the room’s actual purpose and the sound-related conditions identified during assessment. This helps align the treatment strategy with the building, budget, installation requirements and intended user experience.
Conclusion
Acoustic design in Nungambakkam is relevant to a wide range of spaces, from offices and clinics to residences, showrooms and hospitality interiors. Each setting calls for a different balance of speech clarity, reverberation control, background-noise management and sound isolation.
If you are planning an interior or addressing a specific noise concern, consulting an acoustics designer in Nungambakkam, Chennai can help identify the underlying issue and plan suitable acoustic solutions before materials are selected or installed.